11517 Ellerslie Road Unit 465, Edmonton, AB T6W 2A9
Courtesy of Bryan S Mundo of Century 21 Masters.
- $290,000
- 2
- BD
- 2
- BA
- 1,034
- SqFt






- List Price
- $290,000
- Status
- ACTIVE
- Days on Market
- 10
- MLS#
- E4499382
- Subtype
- Residential
- Style
- Single Level Apartment
- Year Built
- 2011
- Bedrooms
- 2
- Bathrooms
- 2
- Full Baths
- 2
- Living Area
- 1,034
- Building Name
- Rutherford Gate
- MLS Area Major
- Edmonton
Property Description
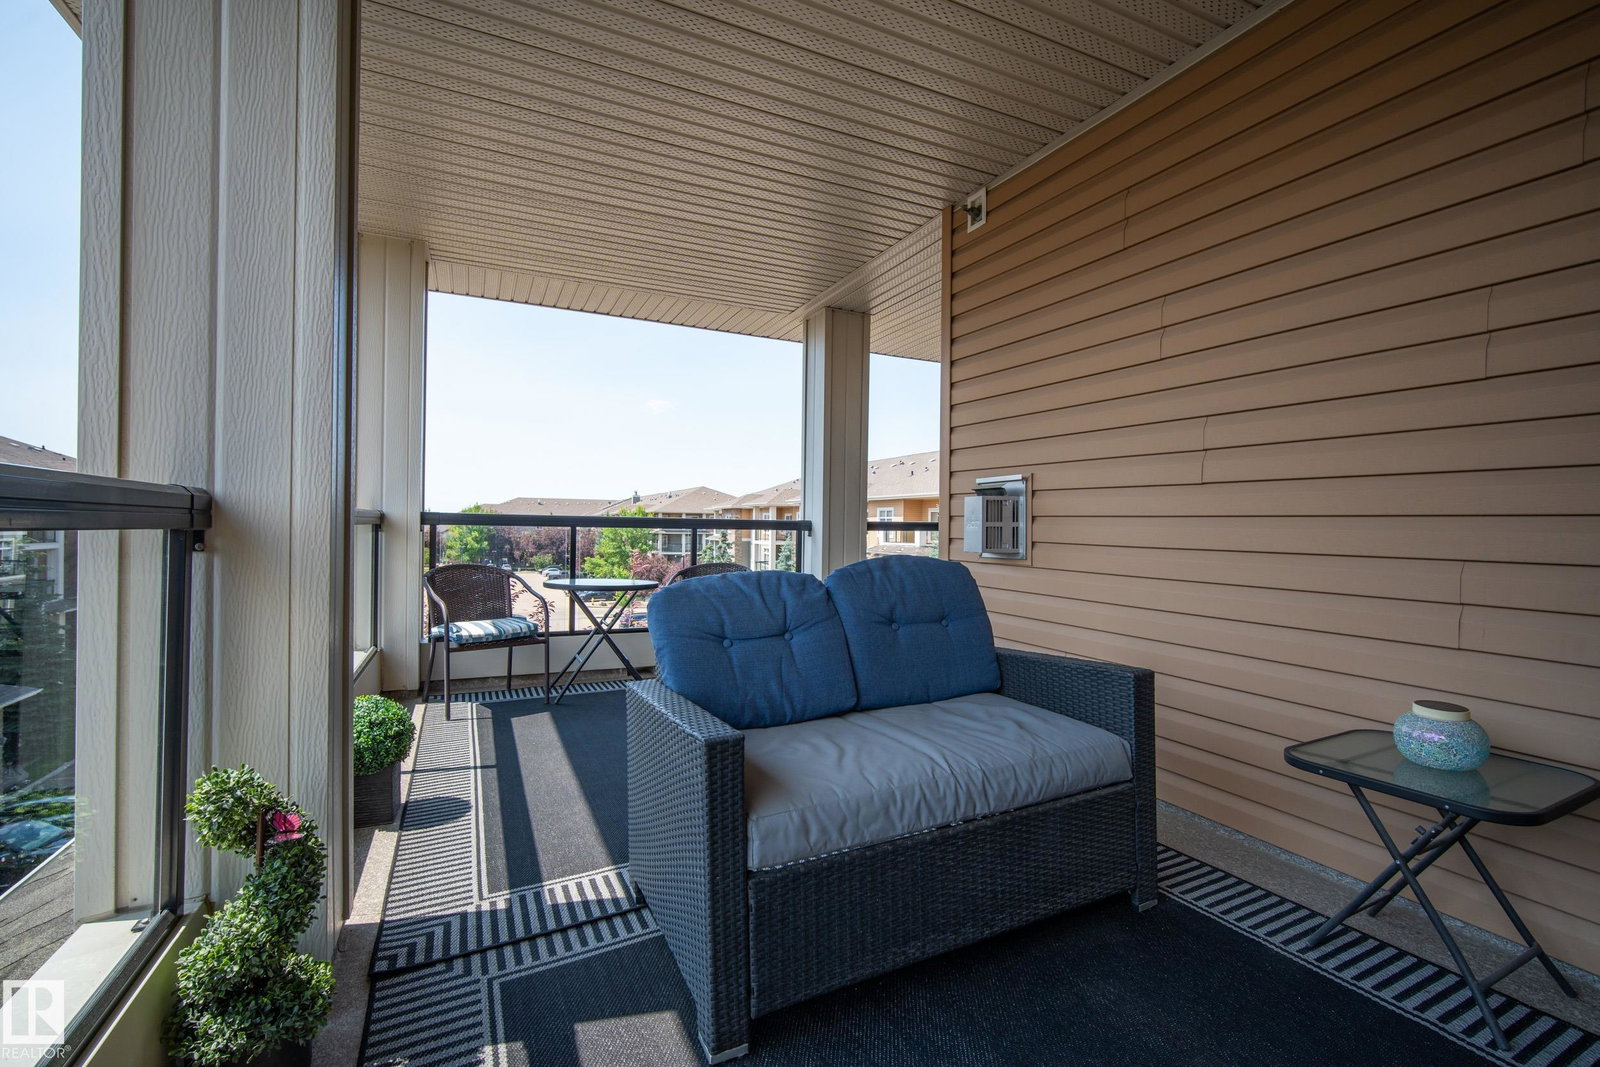
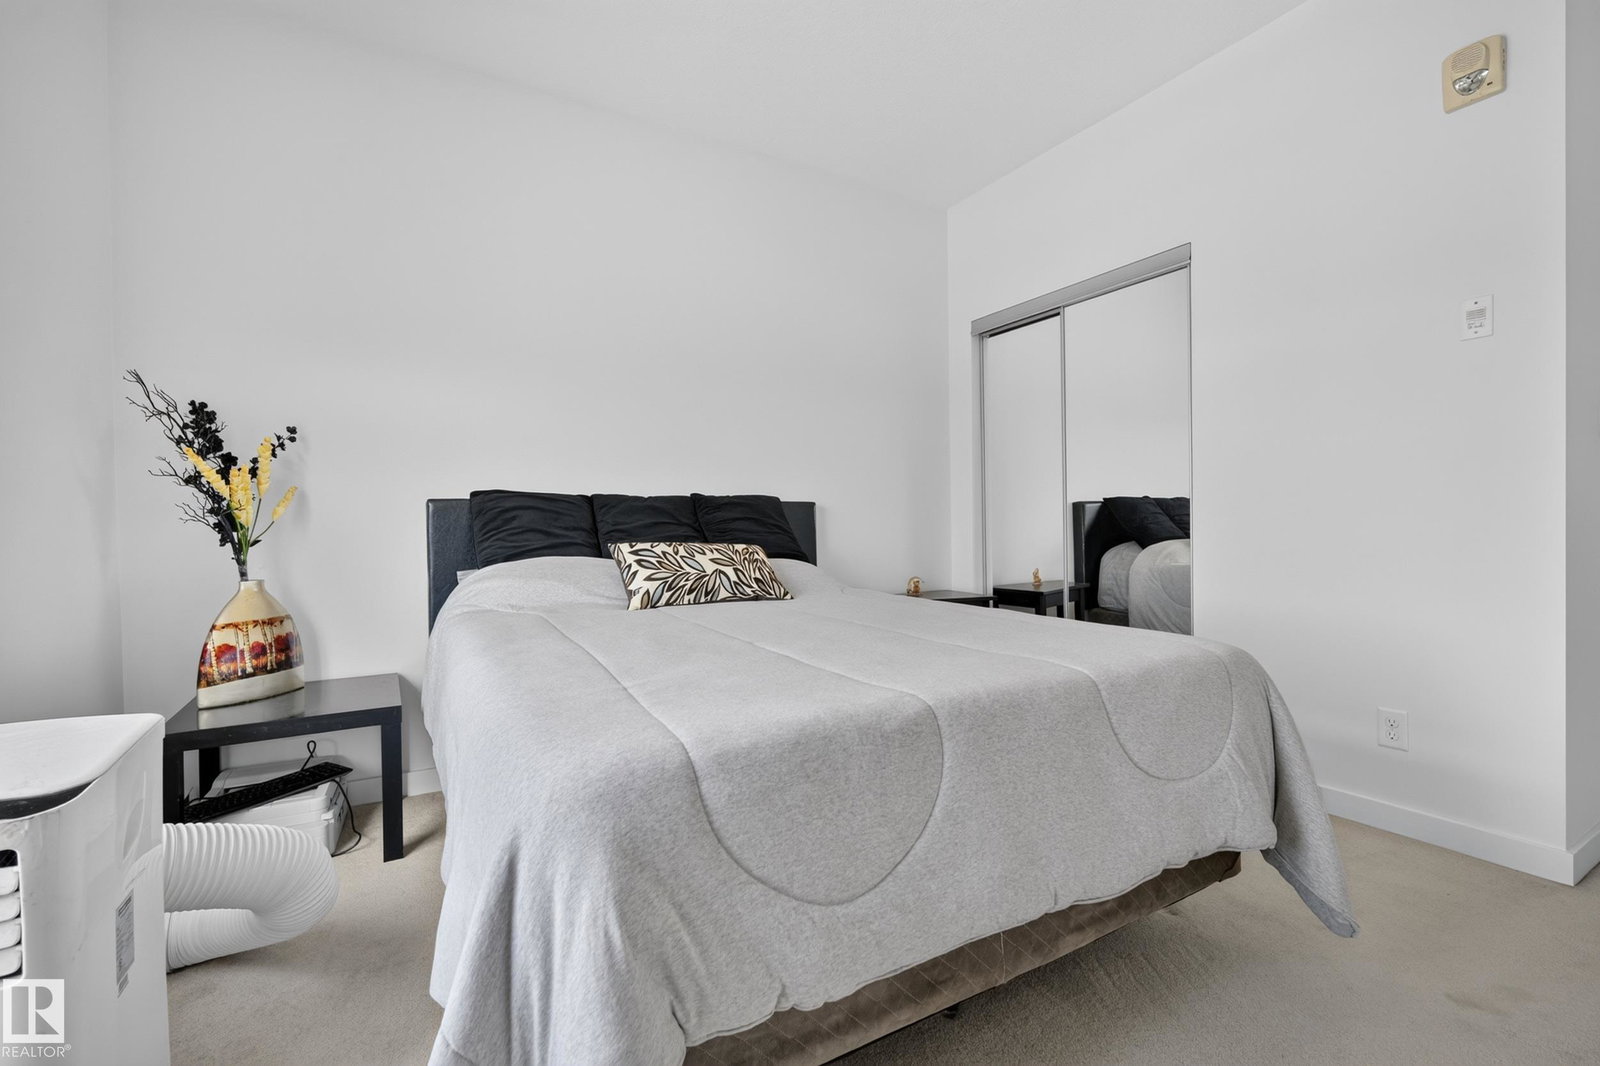
Welcome to this exceptional top-floor corner condo in the family-friendly community of Rutherford! Offering 1,034 sq. ft., this 2-bedroom, 2-bath home includes 2 titled side-by-side heated underground parking stalls and 2 titled storage cages. The open-concept layout is filled with large windows for an abundance of natural sunlight and features a spacious kitchen with SS appliances, granite countertops, abundant cabinetry, and a pantry with custom pull-out shelves. Bdrms are ideally positioned on opposite sides for added privacy. The primary bdrm boasts a nice walk-in closet and ensuite with heated towel rack and linen closet. Enjoy cork, tile, and carpet flooring, a cozy corner gas fireplace, fresh paint throughout, and a sunny southwest-facing fully covered wraparound balcony with a natural gas BBQ hookup! This well-maintained building offer amenities that include a fitness center, social room with pool table, and rentable guest suite with ample visitor parking. A rare offering with exceptional value!
/u.realgeeks.media/theagencyedmonton/AGENCY_RED_(1).png)
Additional Information
- Interior Features
- ensuite bathroom
- Exterior Features
- Airport Nearby, Golf Nearby, Playground Nearby, Public Transportation, Schools, Shopping Nearby
- Building Name
- Rutherford Gate
- Community Features
- Rutherford (Edmonton)
- Property Description
- Single Level Apartment
- Appliances
- Dishwasher-Built-In, Dryer, Microwave Hood Fan, Refrigerator, Stove-Electric, Washer, Window Coverings
- Heating
- Baseboard, Natural Gas
- Stories
- 4
- Levels
- 1
- Roof
- Asphalt Shingles
- Foundation
- Concrete Perimeter
- Parking Features
- Heated, Underground
Mortgage Calculator
MLS® System Data is made available from the REALTORS® Association of Edmonton. Data is deemed reliable but is not guaranteed accurate by the REALTORS® Association of Edmonton. Copyright 2026 by the REALTORS® Association of Edmonton. All Rights Reserved. Data was last updated .
The trademarks REALTOR®, REALTORS® and the REALTOR® logo are controlled by The Canadian Real Estate Association (CREA) and identify real estate professionals who are members of CREA. The trademarks MLS®, Multiple Listing Service® and the associated logos are owned by CREA and identify the quality of services provided by real estate professionals who are members of CREA.