6005 107 Street, Edmonton, AB T6H 2X9
Courtesy of Darrell W Zapernick of MaxWell Challenge Realty.
- $1,038,800
- 4
- BD
- 3
- BA
- 2,310
- SqFt




- List Price
- $1,038,800
- Status
- ACTIVE
- Days on Market
- 55
- MLS#
- E4499383
- Subtype
- Residential
- Style
- 2 Storey
- Year Built
- 2022
- Bedrooms
- 4
- Bathrooms
- 3
- Full Baths
- 3
- Living Area
- 2,310
- Lot Size
- 326
- MLS Area Major
- Edmonton
Property Description
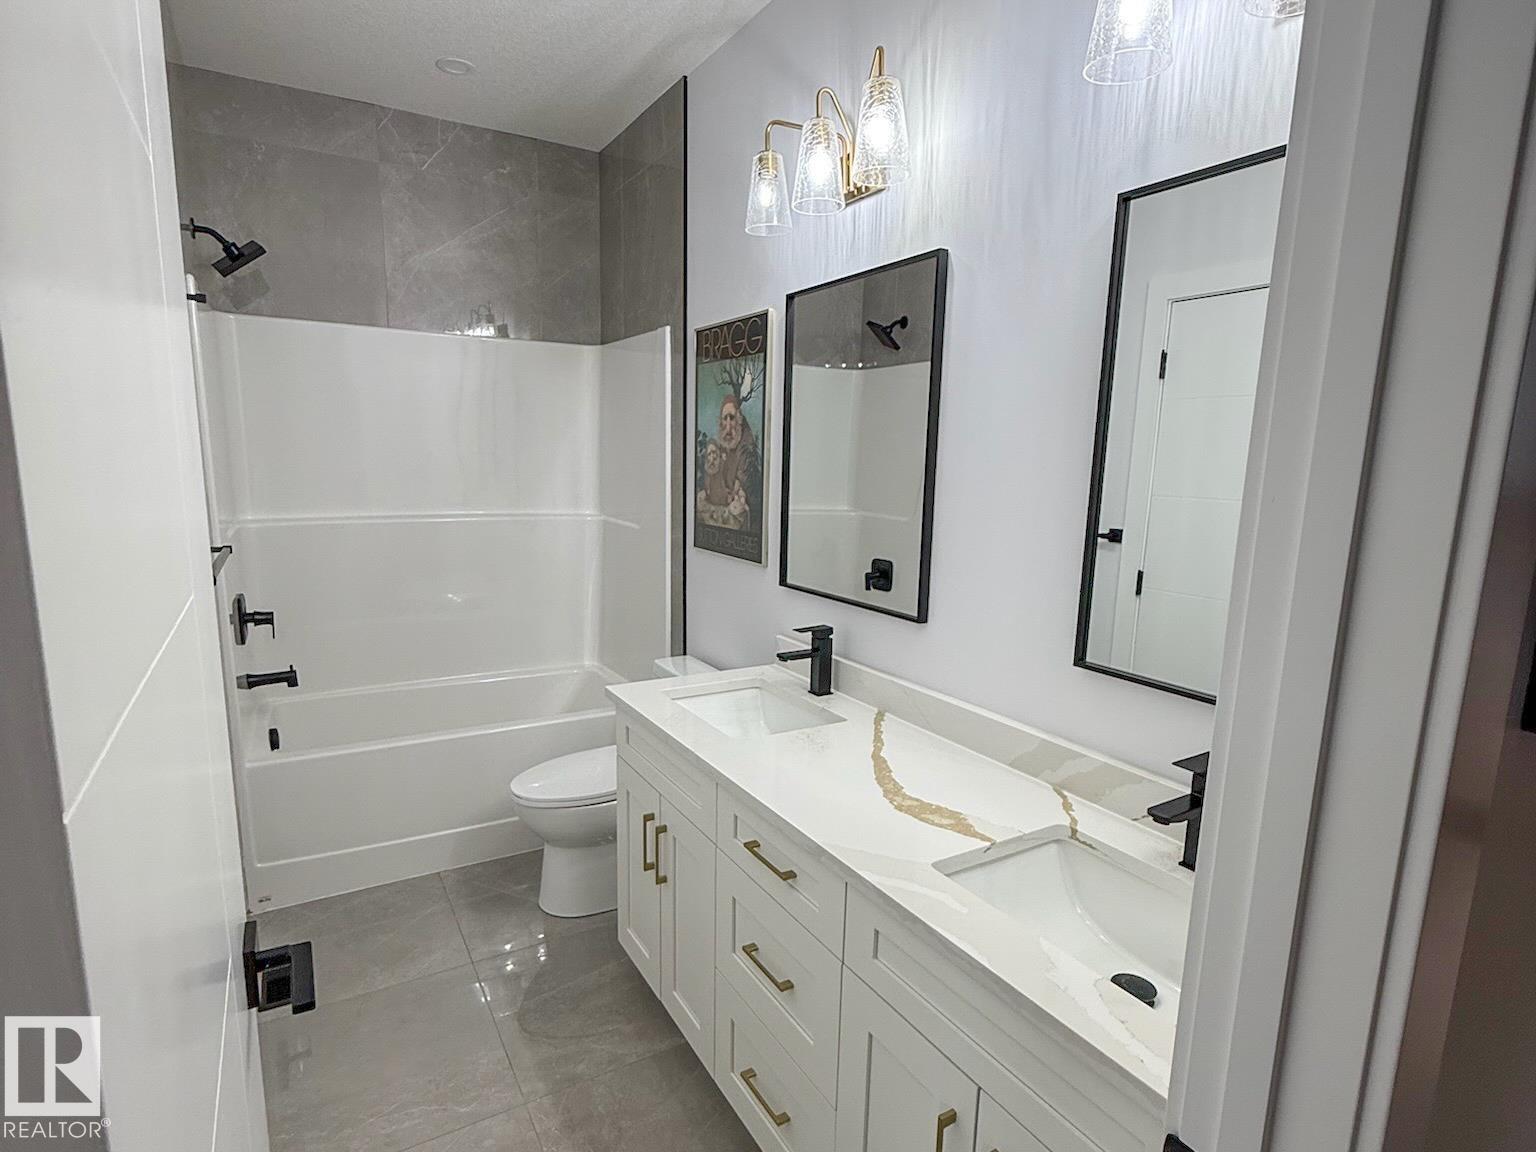
TRULY MOVE-IN READY & OUTSTANDING! On a quiet street in one of Edmonton's most DESIRED and centrally located neighbourhoods, this contemporary 4-BEDROOM provides over 2,300 sf of coveted family living that combines HIGH-END luxury with every day comfort. You will be captivated the moment you enter by a Great Room that features 15' ceilings, a striking tiled fireplace and numerous, large windows that flood the home with light! Other highlights include CUSTOM Cabinetry with Quartz counters, High-end appliances, Premium Engineered Hardwood, TOP OF THE LINE Hunter Douglas Blinds, a SEPARATE Side-Entrance, and a MAIN FLOOR 4th Bedroom/Den! The Upper level continues to impress with a Generous Bonus Room, its 2nd level Laundry Room, and a LARGE Master Bedroom with a LUXURY ENSUITE! WANT MORE...you get A/C, a heated Garage, and the yard boasts a massive NEW DECK, a SALT WATER SPA, all Fencing, & HIGH-END TURF. With easy access to the U of A, Downtown, and MOUNT PLEASANT SCHOOL, THIS IS THE ONE YOU!
/u.realgeeks.media/theagencyedmonton/AGENCY_RED_(1).png)
Additional Information
- Interior Features
- ensuite bathroom
- Exterior Features
- Fenced, Low Maintenance Landscape, No Back Lane, Park/Reserve, Playground Nearby, Public Transportation, Schools, Shopping Nearby, See Remarks
- Community Features
- Pleasantview (Edmonton)
- Property Description
- 2 Storey
- Appliances
- Dishwasher-Built-In, Dryer, Garage Control, Garage Opener, Hood Fan, Oven-Built-In, Oven-Microwave, Refrigerator, Stove-Countertop Gas, Washer, Window Coverings
- Heating
- Forced Air-1, Natural Gas
- Levels
- 2
- Roof
- Asphalt Shingles
- Foundation
- Concrete Perimeter
- Parking Features
- Double Garage Attached
Mortgage Calculator
MLS® System Data is made available from the REALTORS® Association of Edmonton. Data is deemed reliable but is not guaranteed accurate by the REALTORS® Association of Edmonton. Copyright 2026 by the REALTORS® Association of Edmonton. All Rights Reserved. Data was last updated .
The trademarks REALTOR®, REALTORS® and the REALTOR® logo are controlled by The Canadian Real Estate Association (CREA) and identify real estate professionals who are members of CREA. The trademarks MLS®, Multiple Listing Service® and the associated logos are owned by CREA and identify the quality of services provided by real estate professionals who are members of CREA.