7214 19a Avenue, Edmonton, AB T6X 0K2
Courtesy of Stephen H Lau of RE/MAX Real Estate.
- $349,888
- 2
- BD
- 2
- BA
- 1,209
- SqFt




- List Price
- $349,888
- Status
- ACTIVE
- Days on Market
- 10
- MLS#
- E4499396
- Subtype
- Residential
- Style
- 2 Storey
- Year Built
- 2007
- Bedrooms
- 2
- Bathrooms
- 2
- Full Baths
- 2
- Half Baths
- 1
- Living Area
- 1,209
- Lot Size
- 258
- MLS Area Major
- Edmonton
Property Description
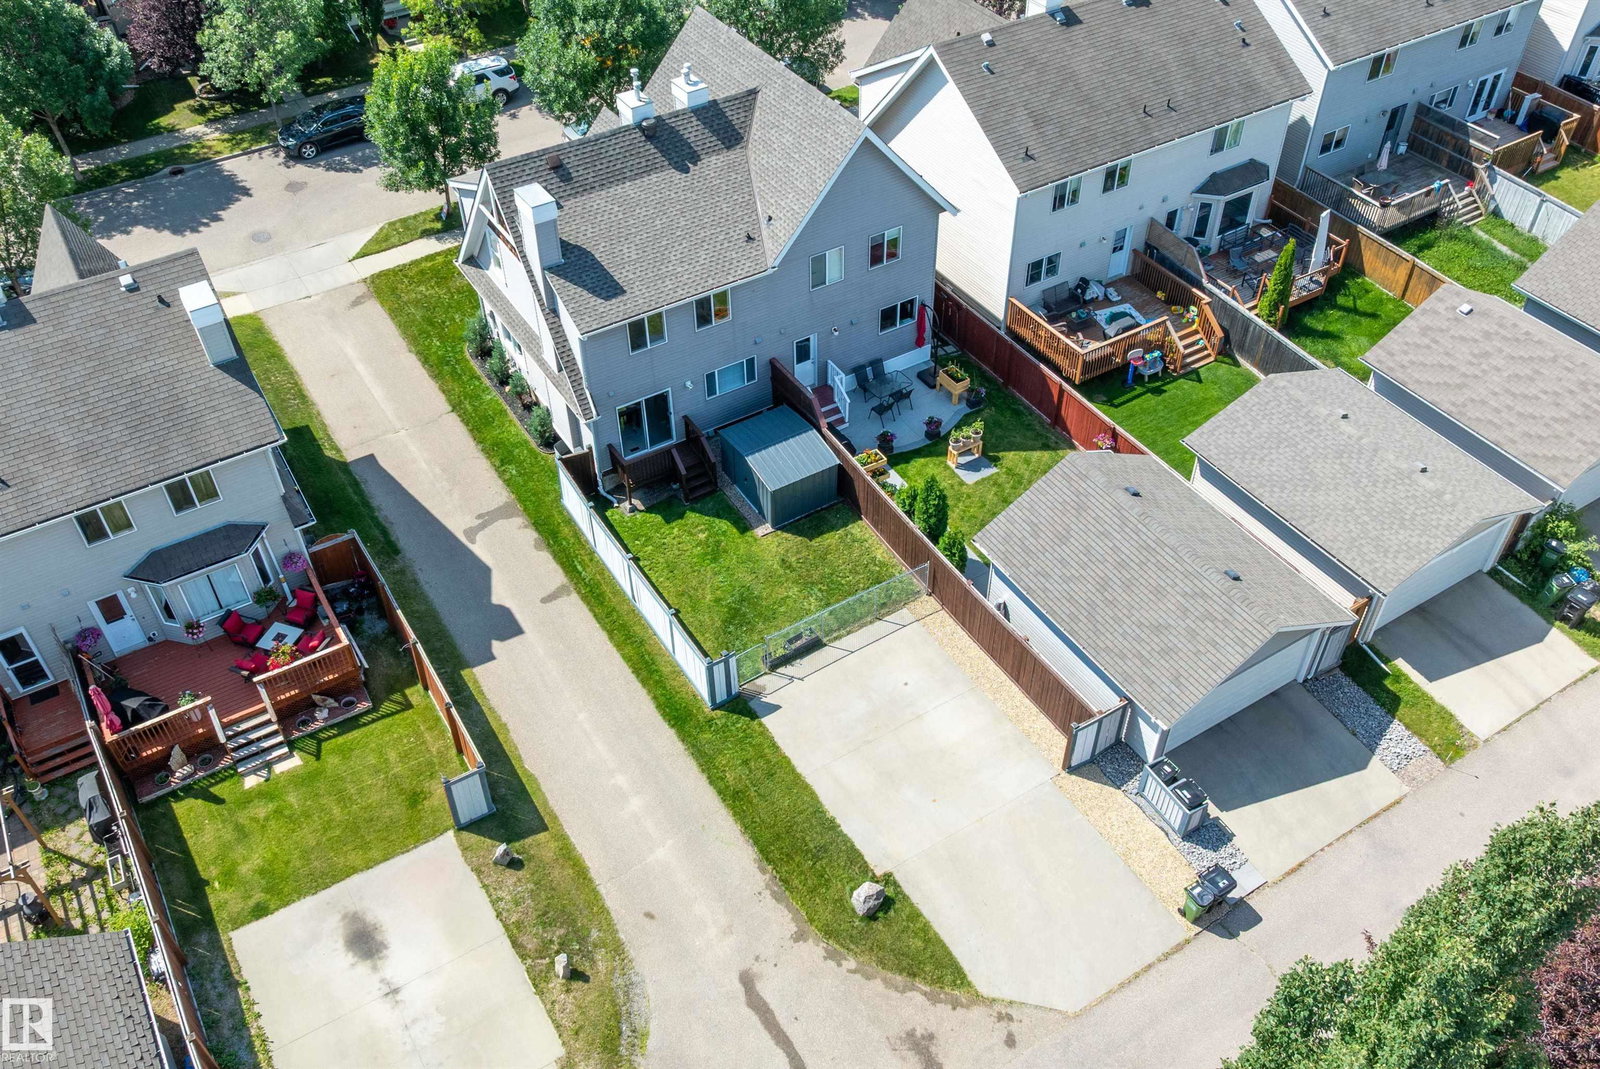
BEAUTIFUL 2-BEDROOM, 2.5-BATH HALF DUPLEX IN HIGHLY SOUGHT-AFTER SUMMERSIDE! Bright, open & exceptionally functional, this inviting home offers a spacious living room with gas fireplace, an open kitchen with island, abundant cabinetry & black appliances, plus a sun-filled dining area with direct access to the deck & fenced backyard. Upstairs, the generous primary bedroom features a walk-in closet & private 3-piece ensuite, while the 2nd bedroom, full bath & expansive bonus room/office provide excellent flexibility for work, guests or family living. Featuring freshly repainted walls + new floors! The clean, open basement offers exceptional storage & future development potential, with laundry already in place. Enjoy a rear parking pad, storage shed & low-maintenance outdoor space. Residents receive exclusive access to Lake Summerside & its private beach club, swimming, paddleboarding, skating & year-round recreation. Close to parks, trails, schools, shopping, dining, Ellerslie Road & South Edmonton Common.
/u.realgeeks.media/theagencyedmonton/AGENCY_RED_(1).png)
Additional Information
- Interior Features
- ensuite bathroom
- Exterior Features
- Back Lane, Corner Lot, Fenced, Landscaped, Low Maintenance Landscape, Picnic Area, Playground Nearby, Public Swimming Pool, Public Transportation, Schools, Shopping Nearby, See Remarks
- HOA Fee
- $475
- Community Features
- Summerside
- Property Description
- 2 Storey
- Appliances
- Dishwasher-Built-In, Dryer, Microwave Hood Fan, Refrigerator, Stove-Electric, Washer, Window Coverings
- Heating
- Forced Air-1, Natural Gas
- Levels
- 2
- Roof
- Asphalt Shingles
- Foundation
- Concrete Perimeter
- Parking Features
- Parking Pad Cement/Paved
- Elementary School
- Michael Strembitsky School
- Middle School
- Michael Strembitsky School
- High School
- J. Percy Page School
Mortgage Calculator
MLS® System Data is made available from the REALTORS® Association of Edmonton. Data is deemed reliable but is not guaranteed accurate by the REALTORS® Association of Edmonton. Copyright 2026 by the REALTORS® Association of Edmonton. All Rights Reserved. Data was last updated .
The trademarks REALTOR®, REALTORS® and the REALTOR® logo are controlled by The Canadian Real Estate Association (CREA) and identify real estate professionals who are members of CREA. The trademarks MLS®, Multiple Listing Service® and the associated logos are owned by CREA and identify the quality of services provided by real estate professionals who are members of CREA.