1820 Rutherford Road Unit 229, Edmonton, AB T6W 2K6
Courtesy of Adam J Benke of Real Broker.
- $260,000
- 3
- BD
- 2
- BA
- 1,130
- SqFt




- List Price
- $260,000
- Status
- ACTIVE
- Days on Market
- 9
- MLS#
- E4499401
- Subtype
- Residential
- Style
- Single Level Apartment
- Year Built
- 2014
- Bedrooms
- 3
- Bathrooms
- 2
- Full Baths
- 2
- Living Area
- 1,130
- Lot Size
- 116
- Building Name
- Crossroads Of Rutherford
- MLS Area Major
- Edmonton
Property Description
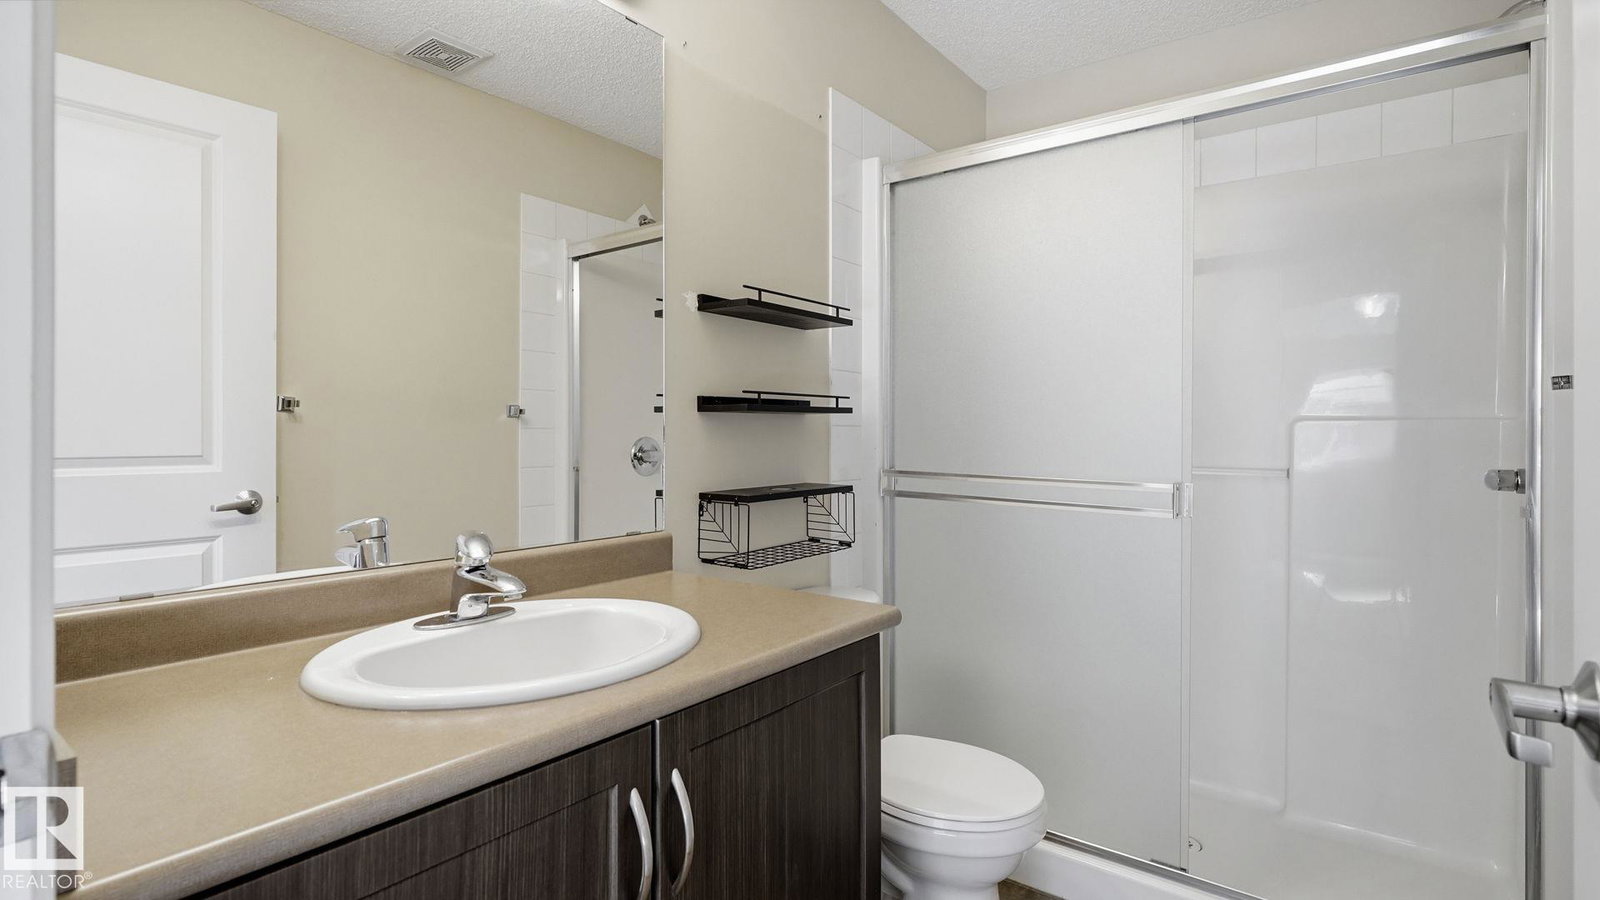
Welcome to this spacious 3 Bedroom, 2 bath CORNER UNIT offering 1,130 SQ FT of bright, OPEN-CONCEPT living! The well-designed kitchen features a LARGE ISLAND with eating bar, full-height pantry, tile backsplash, and plenty of cabinet space, flowing seamlessly into the dining and living areas. Large east and south facing windows fill the home with natural light, while the OVERSIZED COVERED BALCONY is the perfect place to relaxant & enjoy the sun. The KING-SIZED primary boasts an incredible walk-in closet with CUSTOM CLOSET ORGANIZERS and 3-piece ensuite. The second bedroom also comes c/w Custom Closet Organizer. Completing the suite is a full 4-pc bath & 3rd bedroom--great for a blacked-out nursery, guest room, or a home office. Enjoy IN-SUITE LAUNDRY, only one shared wall, and the convenience of a secure building with an elevator, INDOOR CAR WASH, and visitor parking. Ideally located in the sought-after community of Rutherford, close to shopping, schools, parks, public transit, and all everyday amenities.
/u.realgeeks.media/theagencyedmonton/AGENCY_RED_(1).png)
Additional Information
- Interior Features
- ensuite bathroom
- Exterior Features
- Airport Nearby, Landscaped, Playground Nearby, Public Transportation, Schools, Shopping Nearby
- Building Name
- Crossroads Of Rutherford
- Community Features
- Rutherford (Edmonton)
- Property Description
- Single Level Apartment
- Appliances
- Dishwasher-Portable, Dryer, Hood Fan, Refrigerator, Stove-Electric, Washer, Window Coverings
- Heating
- Baseboard, Natural Gas
- Stories
- 4
- Levels
- 1
- Roof
- EPDM Membrane
- Foundation
- Concrete Perimeter
- Parking Features
- Underground
- Elementary School
- Johnny Bright, M.Fee Otter
- Middle School
- J Bright, M.Fee Otterson
- High School
- Dr A Anderson, F.M. Mccaff
Mortgage Calculator
MLS® System Data is made available from the REALTORS® Association of Edmonton. Data is deemed reliable but is not guaranteed accurate by the REALTORS® Association of Edmonton. Copyright 2026 by the REALTORS® Association of Edmonton. All Rights Reserved. Data was last updated .
The trademarks REALTOR®, REALTORS® and the REALTOR® logo are controlled by The Canadian Real Estate Association (CREA) and identify real estate professionals who are members of CREA. The trademarks MLS®, Multiple Listing Service® and the associated logos are owned by CREA and identify the quality of services provided by real estate professionals who are members of CREA.