12104 16 Avenue Unit 6, Edmonton, AB T6W 1X3
Courtesy of Annette R Gaze of Royal LePage Prestige Realty.
- $339,500
- 2
- BD
- 2
- BA
- 1,194
- SqFt










- List Price
- $339,500
- Status
- ACTIVE
- Days on Market
- 9
- MLS#
- E4499467
- Subtype
- Residential
- Style
- 2 Storey
- Year Built
- 2005
- Bedrooms
- 2
- Bathrooms
- 2
- Full Baths
- 2
- Half Baths
- 1
- Living Area
- 1,194
- Lot Size
- 232
- Building Name
- Parks Of Rutherford
- MLS Area Major
- Edmonton
Property Description
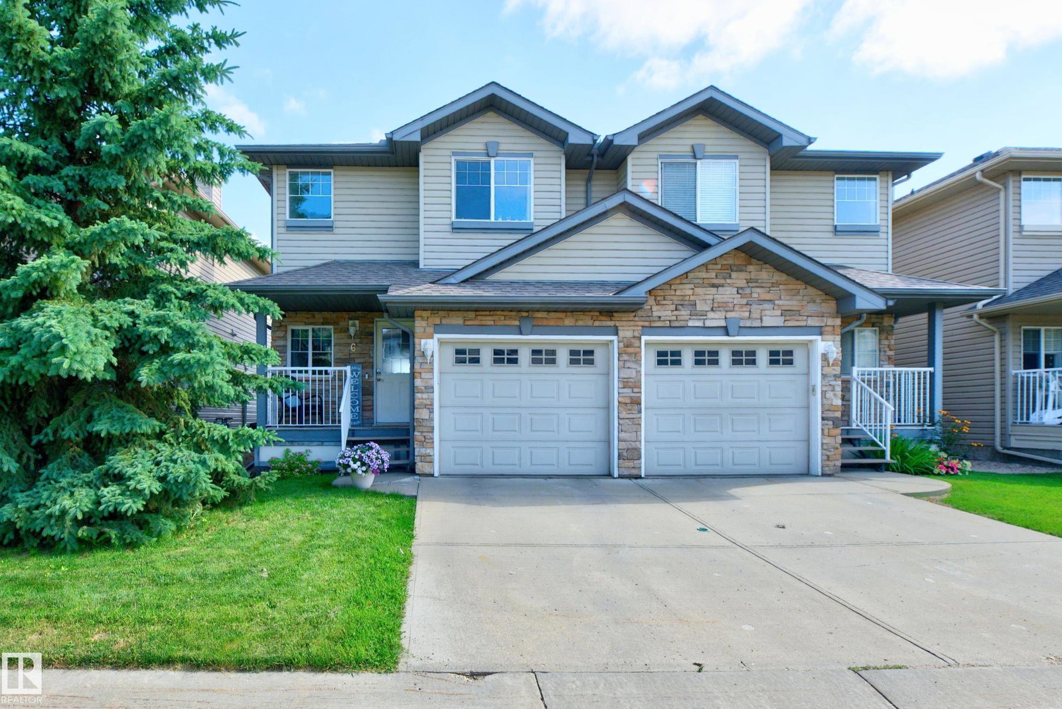
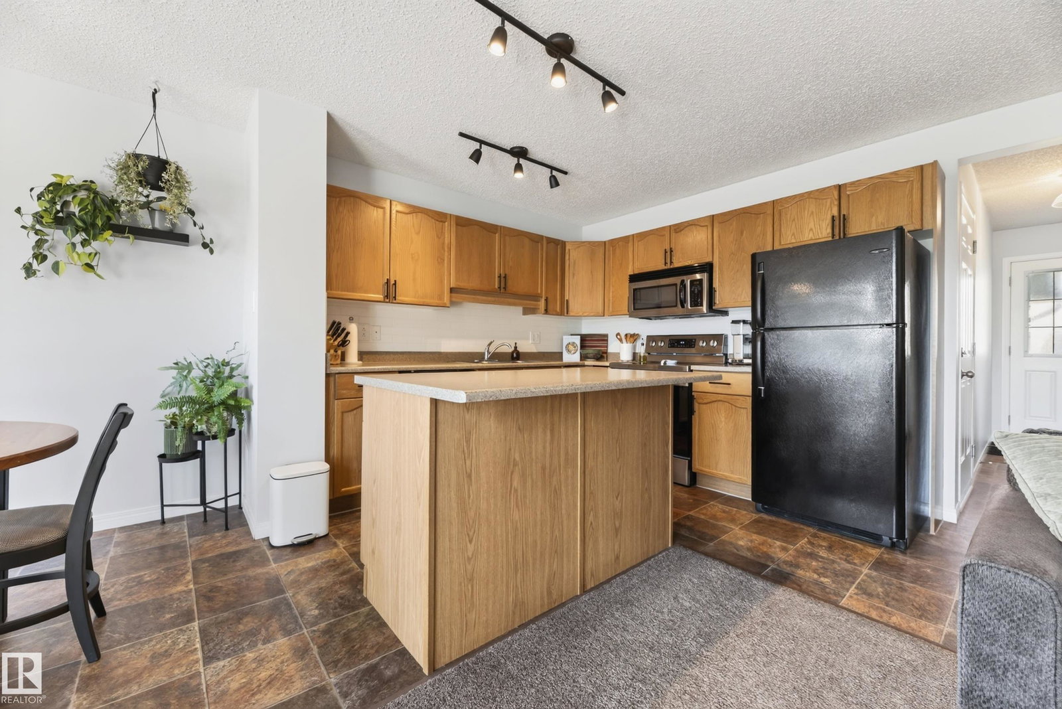
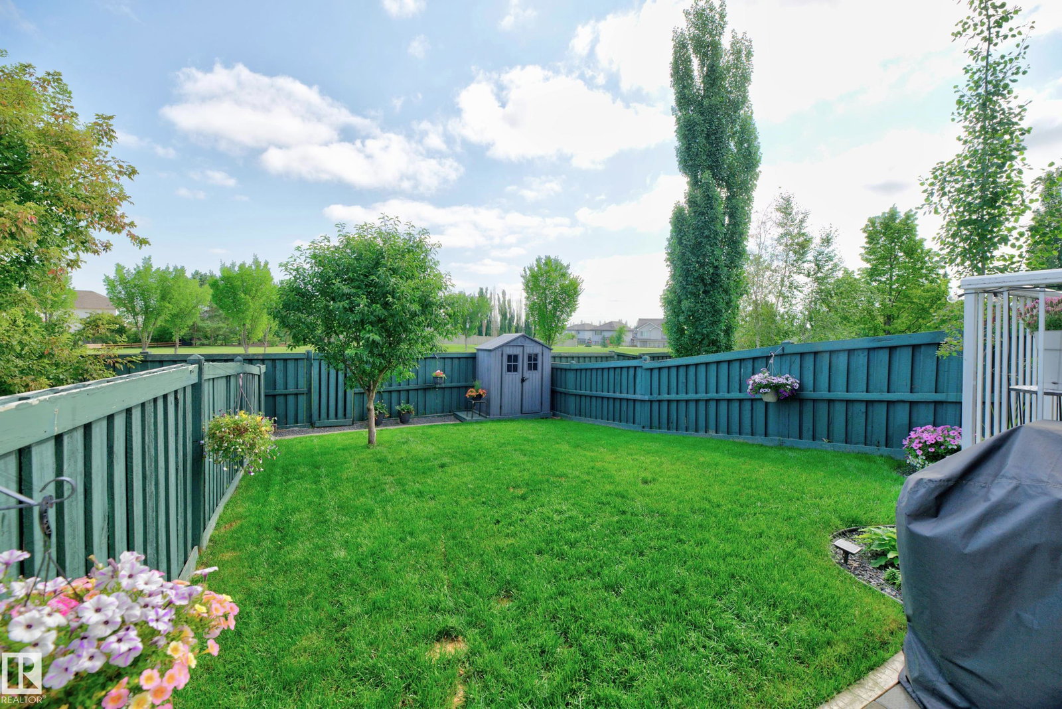
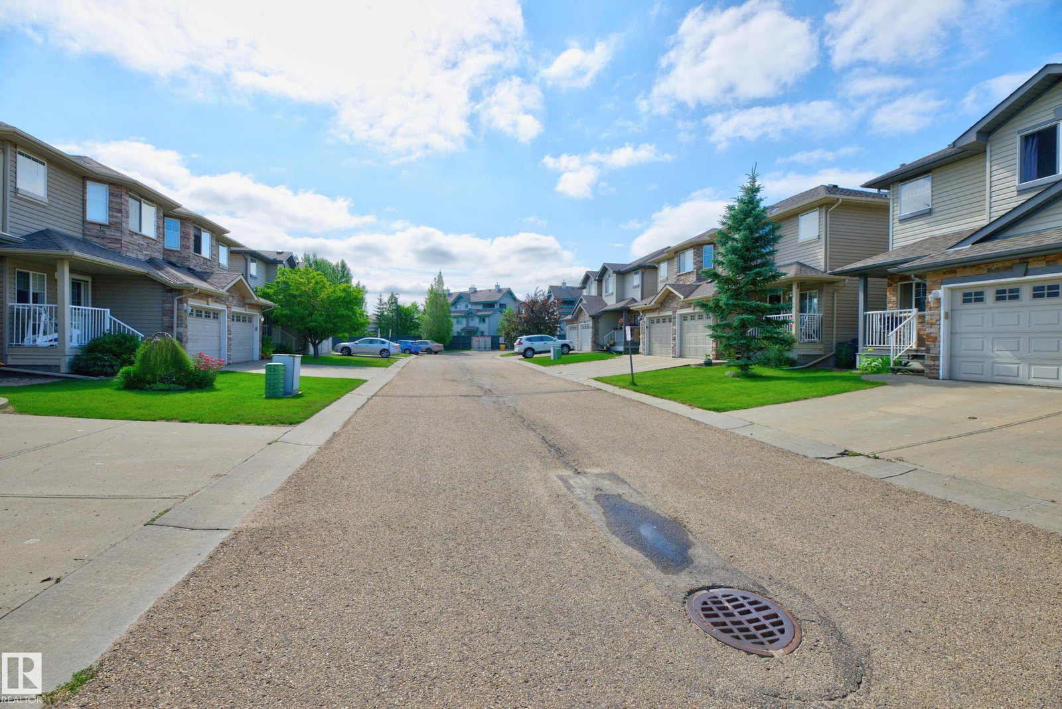
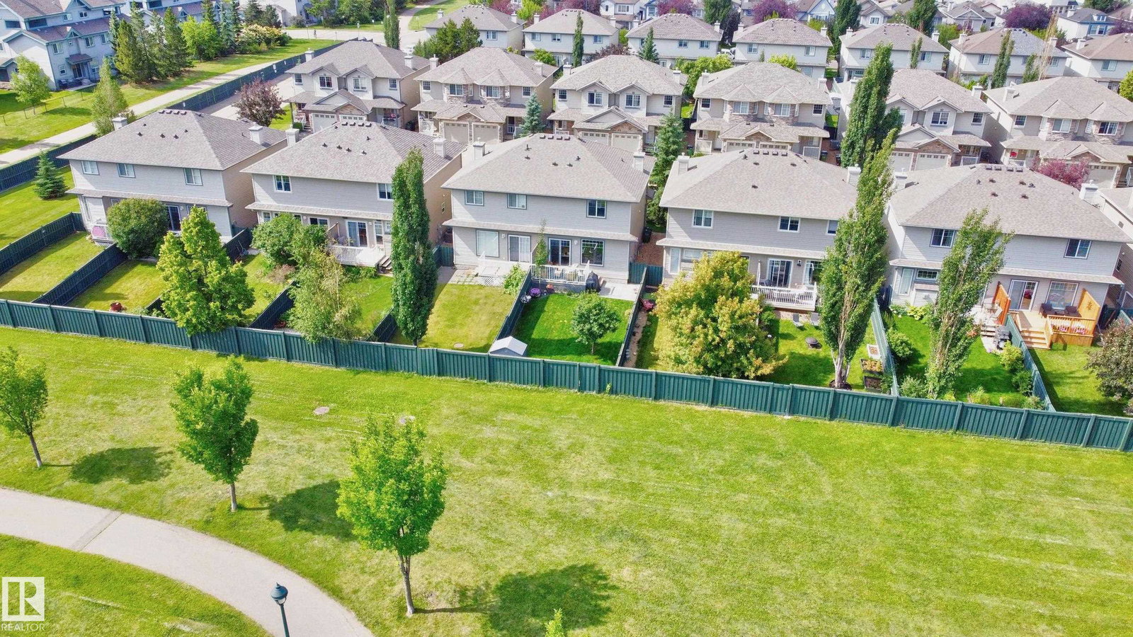
Welcome to the Parks of Rutherford, where comfort, convenience, and location come together! This well-maintained half duplex offers bright, functional living space in a well-run complex with low condo fees. The front veranda welcomes you inside to an open-concept main floor featuring an island kitchen, cozy gas fireplace, & large windows that fill the home with natural light. Patio doors provide easy access to the deck, creating a perfect space for summer BBQs or relaxing outdoors. The private fenced backyard is a standout feature with direct back gate access to the greenspace & walking trails leading to the park/school. Upstairs offers two generous bedrooms, including a spacious primary suite with full ensuite, plus full main bath. U/F basement is ready for your personal touch. Ideally located close to schools, parks, transit, and South Common, with quick access to Anthony Henday, QE II, and the Airport. Enjoy low-maintenance living in one of southwest Edmonton's most desirable communities! Welcome Home!
/u.realgeeks.media/theagencyedmonton/AGENCY_RED_(1).png)
Additional Information
- Interior Features
- ensuite bathroom
- Exterior Features
- Backs Onto Park/Trees, Fenced, Landscaped, Park/Reserve, Playground Nearby, Public Transportation, Schools, Shopping Nearby
- HOA Fee
- $50
- Building Name
- Parks Of Rutherford
- Community Features
- Rutherford (Edmonton)
- Property Description
- 2 Storey
- Appliances
- Dishwasher-Built-In, Dryer, Garage Control, Garage Opener, Microwave Hood Fan, Refrigerator, Storage Shed, Stove-Electric, Washer, Window Coverings
- Heating
- Forced Air-1, Natural Gas
- Levels
- 2
- Roof
- Asphalt Shingles
- Foundation
- Concrete Perimeter
- Parking Features
- Single Garage Attached
Mortgage Calculator
MLS® System Data is made available from the REALTORS® Association of Edmonton. Data is deemed reliable but is not guaranteed accurate by the REALTORS® Association of Edmonton. Copyright 2026 by the REALTORS® Association of Edmonton. All Rights Reserved. Data was last updated .
The trademarks REALTOR®, REALTORS® and the REALTOR® logo are controlled by The Canadian Real Estate Association (CREA) and identify real estate professionals who are members of CREA. The trademarks MLS®, Multiple Listing Service® and the associated logos are owned by CREA and identify the quality of services provided by real estate professionals who are members of CREA.