223 157 Avenue, Edmonton, AB T5Y 4M3
Courtesy of Jeremy Herrington of CIR Realty.
- $484,999
- 3
- BD
- 2
- BA
- 1,786
- SqFt




- List Price
- $484,999
- Status
- ACTIVE
- Days on Market
- 54
- MLS#
- E4499474
- Subtype
- Residential
- Style
- 2 Storey
- Year Built
- 2026
- Bedrooms
- 3
- Bathrooms
- 2
- Full Baths
- 2
- Half Baths
- 1
- Living Area
- 1,786
- MLS Area Major
- Edmonton
Property Description
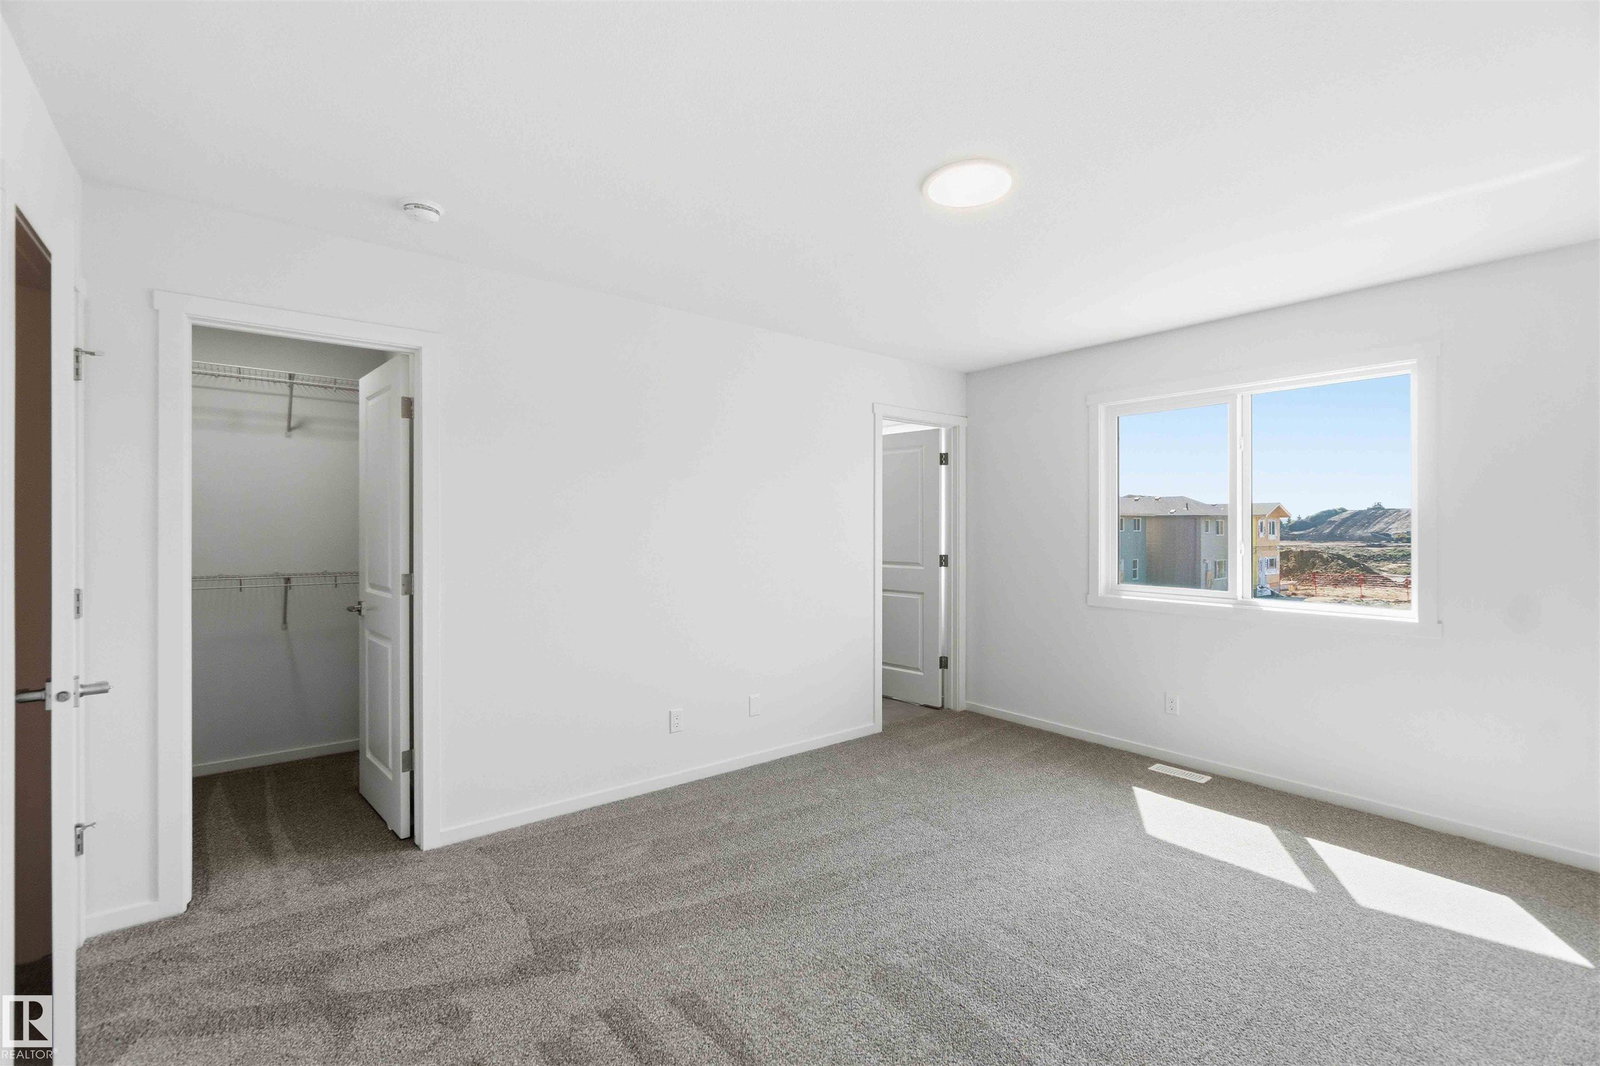
The **Maxima** is a thoughtfully designed **1,783 sq. ft.** home that combines modern style, functional living, and premium features within an efficient **18-foot-wide** footprint. The main floor offers a versatile den, perfect for a home office, study, or playroom, along with your choice of a centrally located or rear kitchen. The optional rear kitchen enhances both functionality and natural light with additional cabinetry, a spacious island, and a large window overlooking the backyard. Upstairs, you'll find **three generously sized bedrooms**, a bright and inviting **bonus room**, and the convenience of **second-floor laundry**, creating a layout that's ideal for today's busy families. For added flexibility, the Maxima can be customized with an optional **side entrance** for future suite potential or a **fully developed legal basement suite**, offering additional living space, multi-generational living, or an excellent opportunity for rental income.
/u.realgeeks.media/theagencyedmonton/AGENCY_RED_(1).png)
Additional Information
- Interior Features
- ensuite bathroom
- Exterior Features
- See Remarks
- Community Features
- Quarry Ridge
- Property Description
- 2 Storey
- Appliances
- Microwave Hood Fan
- Heating
- Forced Air-1, Natural Gas
- Levels
- 2
- Roof
- Asphalt Shingles
- Foundation
- Concrete Perimeter
- Parking Features
- Parking Pad Cement/Paved
Mortgage Calculator
MLS® System Data is made available from the REALTORS® Association of Edmonton. Data is deemed reliable but is not guaranteed accurate by the REALTORS® Association of Edmonton. Copyright 2026 by the REALTORS® Association of Edmonton. All Rights Reserved. Data was last updated .
The trademarks REALTOR®, REALTORS® and the REALTOR® logo are controlled by The Canadian Real Estate Association (CREA) and identify real estate professionals who are members of CREA. The trademarks MLS®, Multiple Listing Service® and the associated logos are owned by CREA and identify the quality of services provided by real estate professionals who are members of CREA.