2904 192 Street, Edmonton, AB T5M 3B5
Courtesy of Jordon Pennell of Exp Realty.
- $365,000
- 2
- BD
- 2
- BA
- 1,184
- SqFt




- List Price
- $365,000
- Status
- ACTIVE
- Days on Market
- 9
- MLS#
- E4499479
- Subtype
- Residential
- Style
- 3 Storey
- Year Built
- 2024
- Bedrooms
- 2
- Bathrooms
- 2
- Full Baths
- 2
- Half Baths
- 1
- Living Area
- 1,184
- Lot Size
- 137
- MLS Area Major
- Edmonton
Property Description
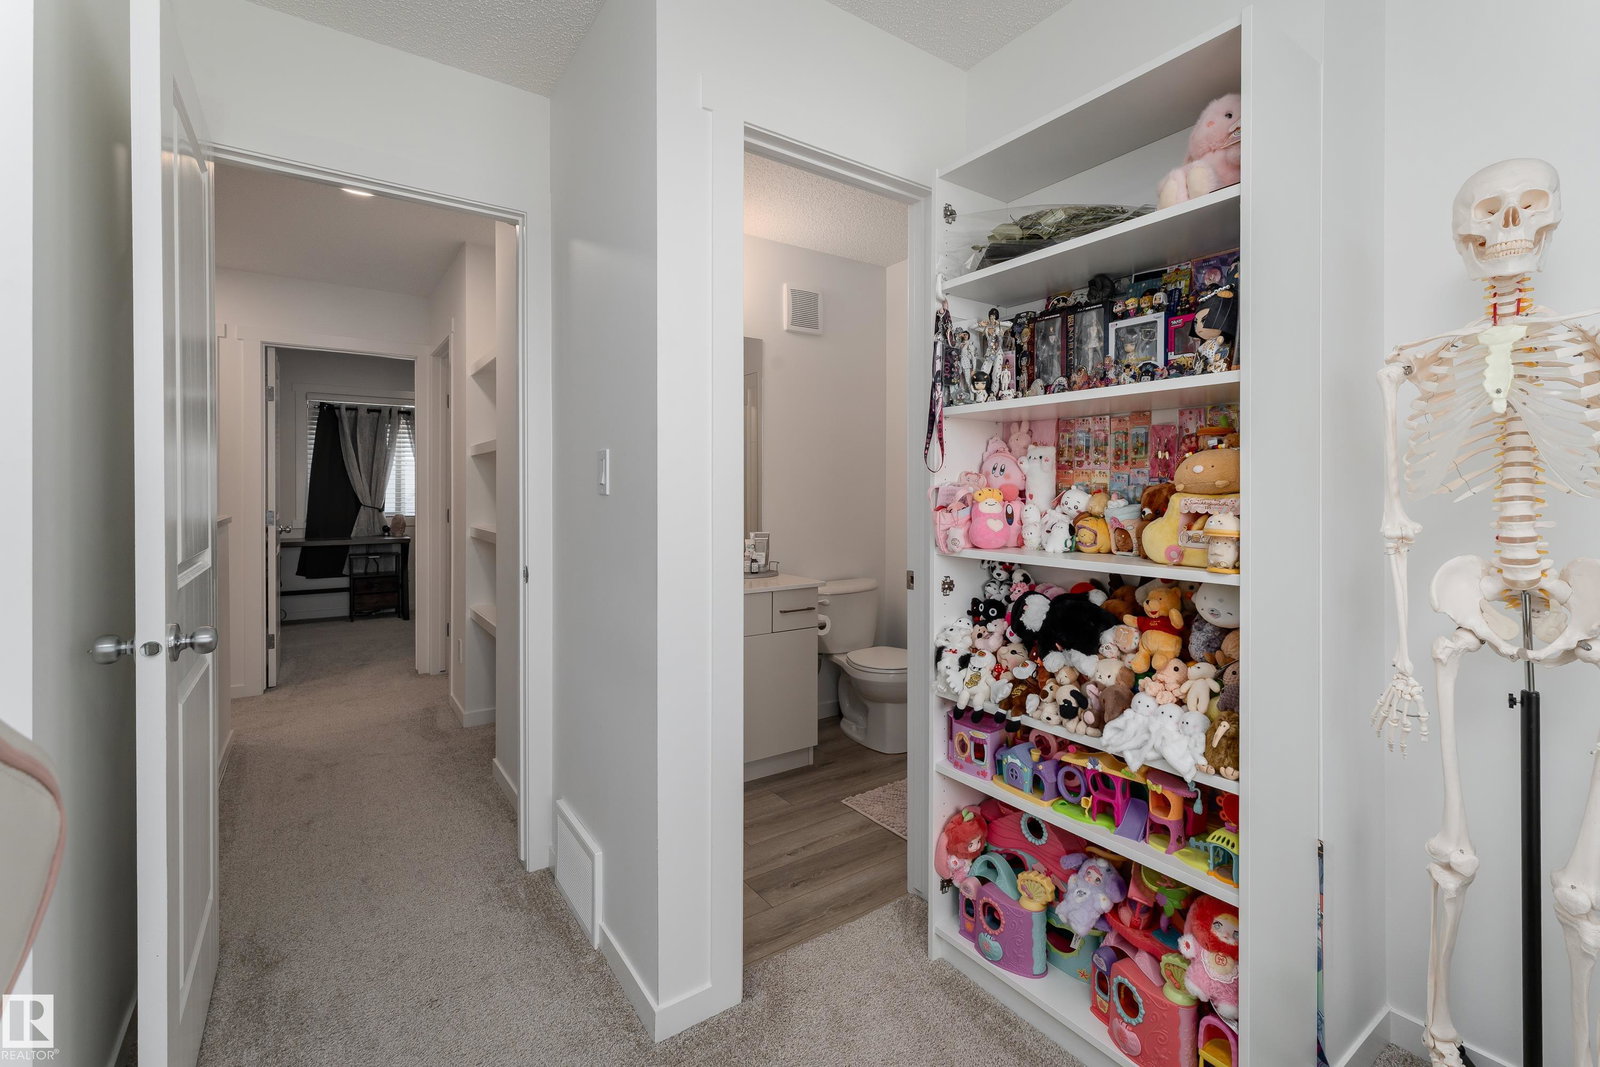
Wake up to peaceful pond views and enjoy sun filled living in this beautifully built 1,165 sq. ft. Streetside 3 storey home! Featuring upgraded lighting, air conditioning, an attached single garage, and an east facing home with an east facing balcony, this home is filled with natural light. The entry level features a versatile den or flex room and a half bathroom. Upstairs, the bright open concept main floor offers a spacious living room with large windows, a generous dining area, and a modern kitchen with stainless steel appliances, abundant cabinetry, plenty of counter space, beautiful vinyl flooring, and timeless white finishes. Step onto your east facing balcony to enjoy the morning sun. The top floor features a spacious primary bedroom with a 3 piece ensuite, a second large bedroom, and a full 4 piece bath. Complete with a fenced and landscaped yard, back lane access, and close to parks, walking trails, schools, playgrounds, and shopping.
/u.realgeeks.media/theagencyedmonton/AGENCY_RED_(1).png)
Additional Information
- Interior Features
- ensuite bathroom
- Exterior Features
- Back Lane, Fenced, Landscaped, Park/Reserve, Picnic Area, Playground Nearby, Schools, Shopping Nearby
- Community Features
- The Uplands
- Property Description
- 3 Storey
- Appliances
- Air Conditioning-Central, Dishwasher-Built-In, Garage Control, Garage Opener, Microwave Hood Fan, Refrigerator, Stacked Washer/Dryer, Stove-Electric, Window Coverings
- Heating
- Forced Air-1, Natural Gas
- Levels
- 3
- Roof
- Asphalt Shingles
- Foundation
- Concrete Perimeter
- Parking Features
- Single Garage Attached
- Elementary School
- Centennial School
- Middle School
- S. Bruce Smith School
- High School
- St. Oscar Romero Catholic
Mortgage Calculator
MLS® System Data is made available from the REALTORS® Association of Edmonton. Data is deemed reliable but is not guaranteed accurate by the REALTORS® Association of Edmonton. Copyright 2026 by the REALTORS® Association of Edmonton. All Rights Reserved. Data was last updated .
The trademarks REALTOR®, REALTORS® and the REALTOR® logo are controlled by The Canadian Real Estate Association (CREA) and identify real estate professionals who are members of CREA. The trademarks MLS®, Multiple Listing Service® and the associated logos are owned by CREA and identify the quality of services provided by real estate professionals who are members of CREA.