14120 129 Street, Edmonton, AB T6V 1K7
Courtesy of Paras Bhardwaj of Exp Realty.
- $509,900
- 5
- BD
- 3
- BA
- 1,256
- SqFt






- List Price
- $509,900
- Status
- ACTIVE
- Days on Market
- 9
- MLS#
- E4499500
- Subtype
- Residential
- Style
- Bi-Level
- Year Built
- 2002
- Bedrooms
- 5
- Bathrooms
- 3
- Full Baths
- 3
- Living Area
- 1,256
- Lot Size
- 569
- MLS Area Major
- Edmonton
Property Description
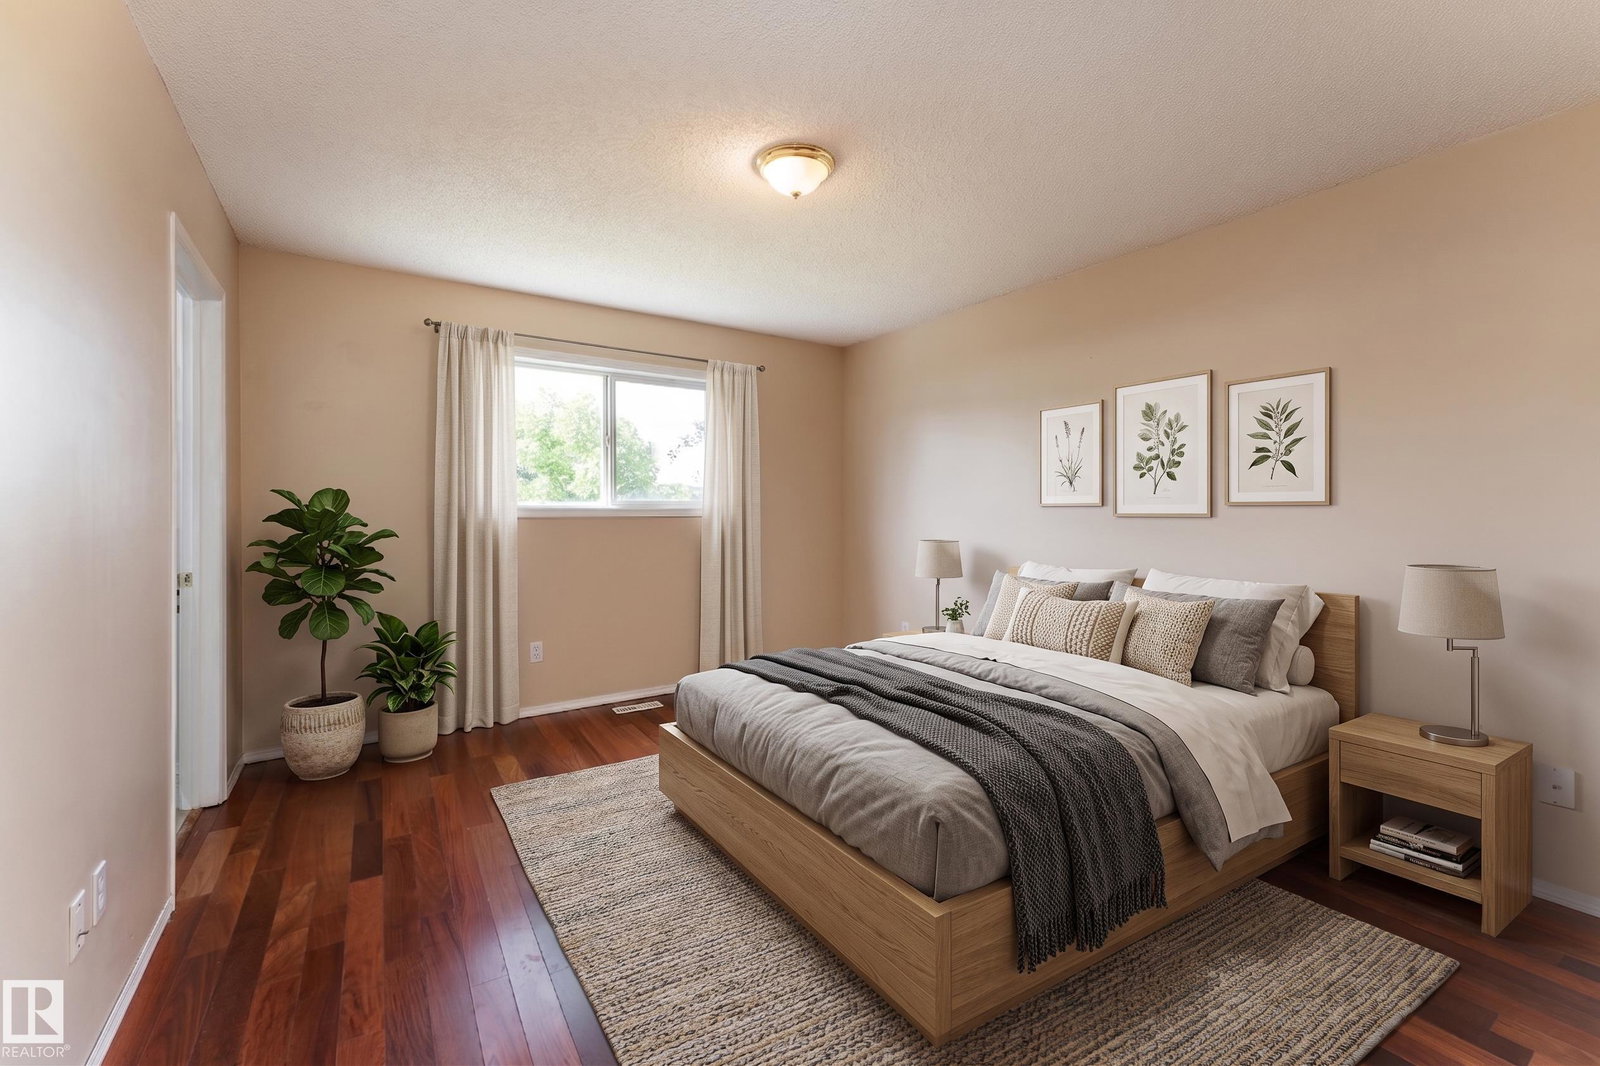
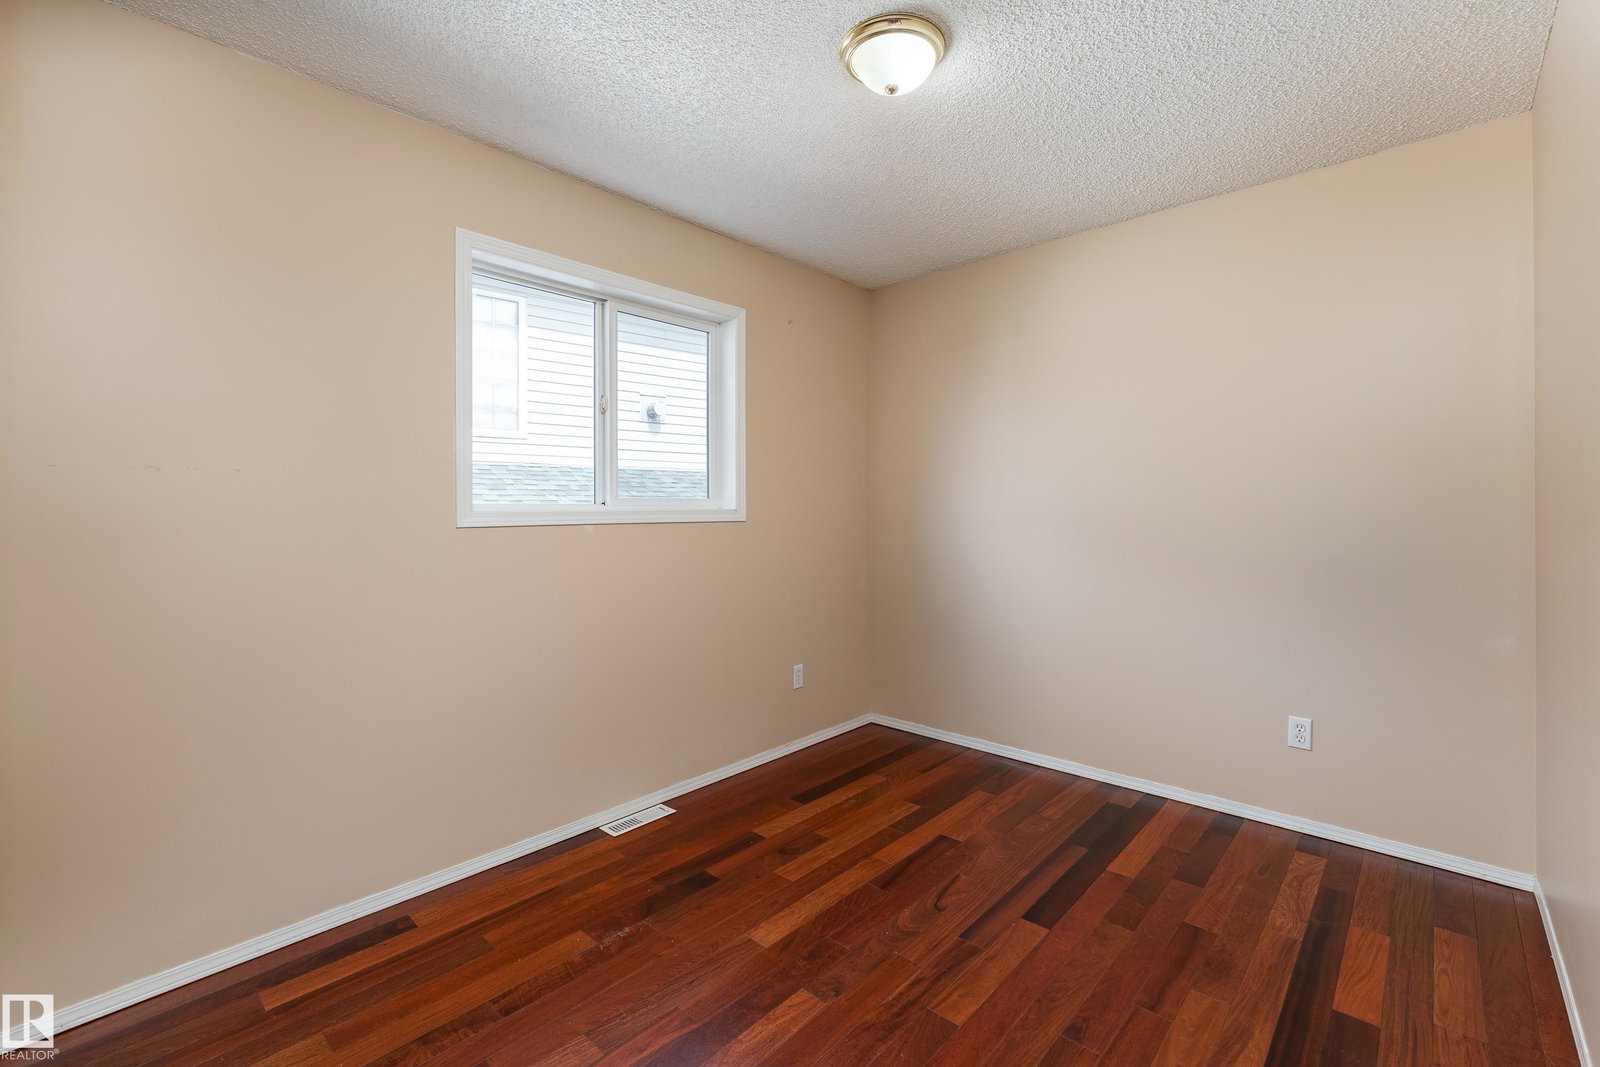
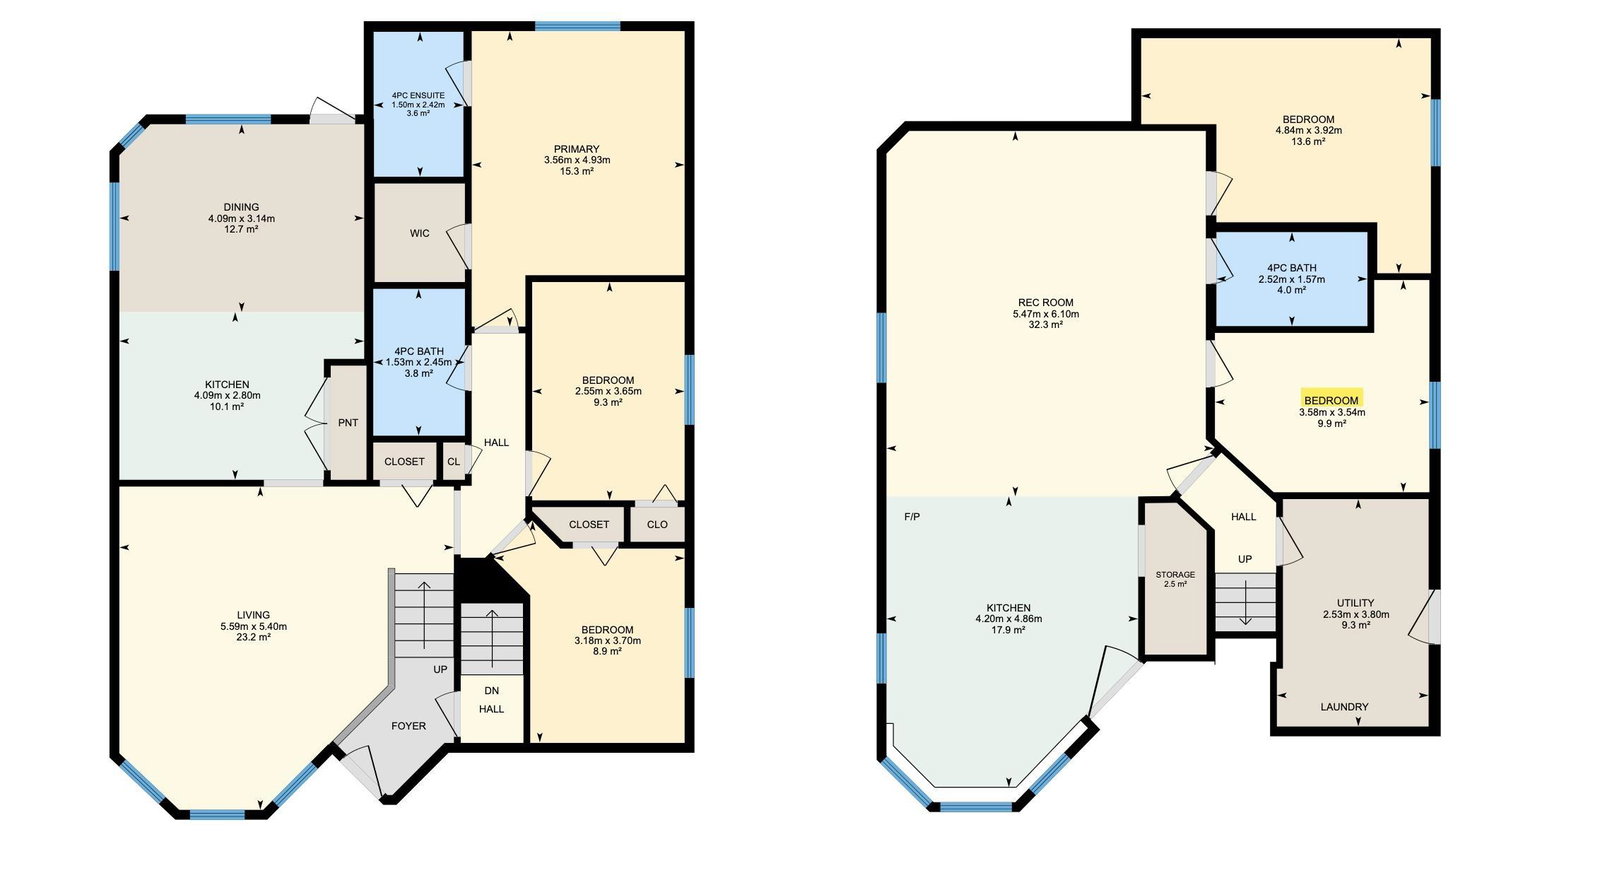
Beautifully maintained BI-LEVEL in the desirable community of HUDSON! This spacious home offers 5 bedrooms and 3 full bathrooms, making it perfect for GROWING FAMILIES. The bright main floor features VAULTED CEILINGS, a spacious living room with HARDWOOD FLOORING, a FUNCTIONAL KITCHEN with AMPLE CABINETRY and PREMIUM GRANITE COUNTERTOP, with 3 bedrooms and 2 full bathrooms. The FULLY FINISHED BASEMENT boasts a SEPARATE SIDE ENTRANCE, SECOND KITCHEN, 2 additional bedrooms, a large recreation room, FULL BATHROOM, LAUNDRY, and PLENTY OF STORAGE, offering EXCELLENT FLEXIBILITY for extended family with appropriate soundproofing. Recent updates include ROOF (2018), FURNACE (2022), and CENTRAL A/C (2025) and NEW VINYL FLOORING. Situated on a LARGE LANDSCAPED LOT in a QUIET CUL-DE-SAC, you'll enjoy a DOUBLE ATTACHED GARAGE, deck, two storage sheds, and CONVENIENT ACCESS to schools, parks, shopping, public transit, and MAJOR COMMUTER ROUTES. Some photos are virtually staged for representation.
/u.realgeeks.media/theagencyedmonton/AGENCY_RED_(1).png)
Additional Information
- Interior Features
- ensuite bathroom
- Exterior Features
- Cul-De-Sac, Landscaped, No Back Lane, No Through Road, Picnic Area, Playground Nearby, Public Transportation, Schools, Shopping Nearby
- Community Features
- Hudson
- Property Description
- Bi-Level
- Appliances
- Air Conditioning-Central, Dryer, Garage Control, Garage Opener, Hood Fan, Microwave Hood Fan, Storage Shed, Washer, Refrigerators-Two, Stoves-Two, Dishwasher-Two
- Heating
- Forced Air-1, Natural Gas
- Levels
- 3
- Roof
- Asphalt Shingles
- Foundation
- Concrete Perimeter
- Parking Features
- Double Garage Attached
- Elementary School
- Hilwie Hamdon School
- Middle School
- Hilwie Hamdon School
- High School
- Ross Sheppard School
Mortgage Calculator
MLS® System Data is made available from the REALTORS® Association of Edmonton. Data is deemed reliable but is not guaranteed accurate by the REALTORS® Association of Edmonton. Copyright 2026 by the REALTORS® Association of Edmonton. All Rights Reserved. Data was last updated .
The trademarks REALTOR®, REALTORS® and the REALTOR® logo are controlled by The Canadian Real Estate Association (CREA) and identify real estate professionals who are members of CREA. The trademarks MLS®, Multiple Listing Service® and the associated logos are owned by CREA and identify the quality of services provided by real estate professionals who are members of CREA.