12050 17 Avenue Unit 93, Edmonton, AB T6W 1X4
Courtesy of Barry D Candelora of MaxWell Polaris.
- $259,000
- 2
- BD
- 1
- BA
- 1,086
- SqFt




- List Price
- $259,000
- Status
- ACTIVE
- Days on Market
- 9
- MLS#
- E4499506
- Subtype
- Residential
- Style
- 2 Storey
- Year Built
- 2005
- Bedrooms
- 2
- Bathrooms
- 1
- Full Baths
- 1
- Half Baths
- 1
- Living Area
- 1,086
- Lot Size
- 229
- Building Name
- Solaris
- MLS Area Major
- Edmonton
Property Description
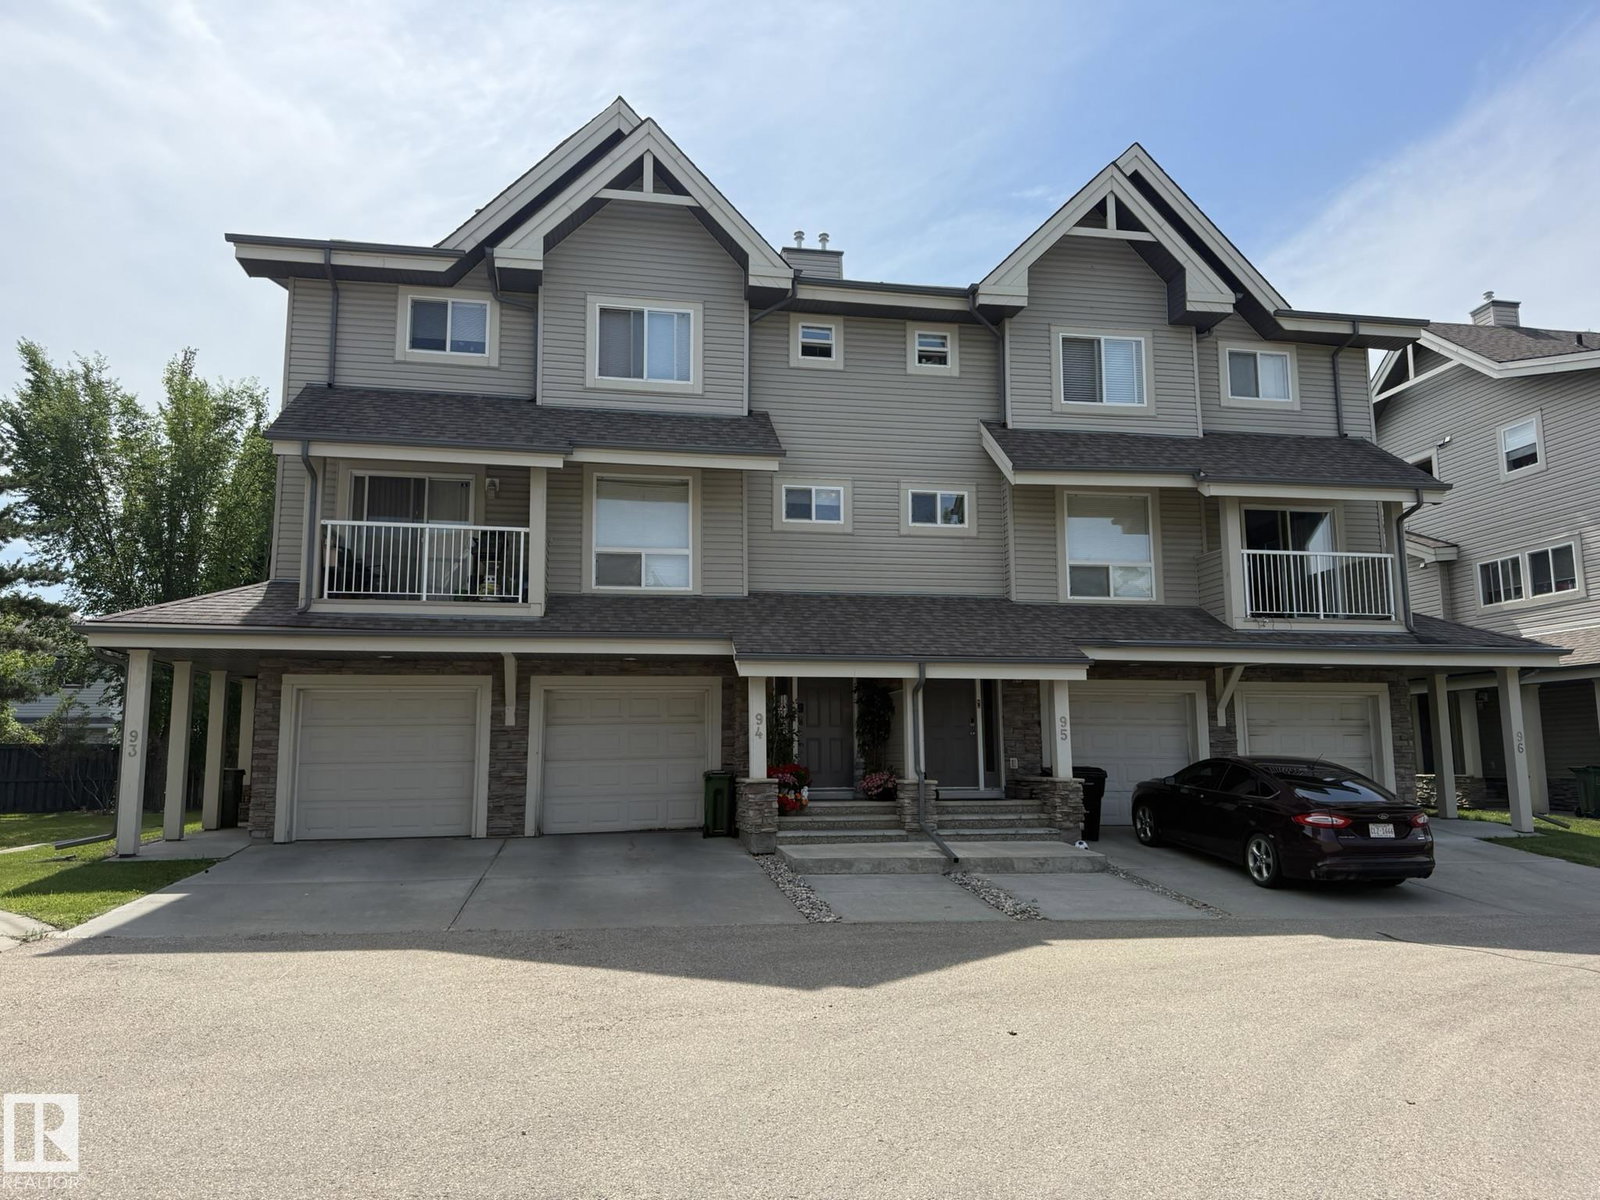
Welcome to this END UNIT 18x10 SINGLE ATT. GARAGE, 2Storey/2Bdrms/2-Bath TOWNHOUSE w/over 1087Sq.Ft of Living Space in The RUTHERFORD Complex of SOLARIS! The front entryway has plenty of elbow room & a 2pc Powder Room across the garage entrance. The Living Room has LAMINATE FLOORING into the Dinette area with a Patio Door onto your private concrete PATIO! The kitchen has 5-BLACK APPLIANCES, With a window over the double sinks. The upper floor has a Large PRIMARY BEDROOM w/a corner WALK-IN CLOSET, and a Cheater Door into the main 4pc Bathroom next to the good sized 2nd Bedroom! These END UNITS have their own BASEMENT w/a WINDOW that you can add a 3rd BEDROOM if you like?! And a BUILT-IN VACUUM SYSTEM TOO! Great quiet & clean complex with low $244.80 CONDO FEES PER MONTH! With a short walk to both Public & Separate K-9 SCHOOLS & Walking/Bike Trails, Shops, Super Store, and quick access to THE HENDAY onto CALGARY TRAIL SOUTH to the EIA! Great for first time buyers or investors for rental purposes?!
/u.realgeeks.media/theagencyedmonton/AGENCY_RED_(1).png)
Additional Information
- Exterior Features
- Airport Nearby, Cul-De-Sac, Fenced, Flat Site, Fruit Trees/Shrubs, Golf Nearby, Low Maintenance Landscape, Playground Nearby, Private Setting, Public Swimming Pool, Public Transportation, Schools, Shopping Nearby, Ski Hill Nearby, Treed Lot
- HOA Fee
- $75
- Building Name
- Solaris
- Community Features
- Rutherford (Edmonton)
- Property Description
- 2 Storey
- Appliances
- Dishwasher-Built-In, Fan-Ceiling, Garage Control, Garage Opener, Oven-Microwave, Refrigerator, Stacked Washer/Dryer, Stove-Electric, Vacuum System Attachments, Vacuum Systems, Window Coverings
- Heating
- Forced Air-1, Natural Gas
- Levels
- 2
- Roof
- Asphalt Shingles
- Foundation
- Concrete Perimeter
- Parking Features
- Front Drive Access, Insulated, Single Garage Attached
- Elementary School
- J.Bright/M.Fee.Ott!
- Middle School
- J.Bright/M.Fee.Ott!
- High School
- Dr.A.Anderson!
Mortgage Calculator
MLS® System Data is made available from the REALTORS® Association of Edmonton. Data is deemed reliable but is not guaranteed accurate by the REALTORS® Association of Edmonton. Copyright 2026 by the REALTORS® Association of Edmonton. All Rights Reserved. Data was last updated .
The trademarks REALTOR®, REALTORS® and the REALTOR® logo are controlled by The Canadian Real Estate Association (CREA) and identify real estate professionals who are members of CREA. The trademarks MLS®, Multiple Listing Service® and the associated logos are owned by CREA and identify the quality of services provided by real estate professionals who are members of CREA.