17411 90 Street, Edmonton, AB T5Z 3X8
Courtesy of Brad D Carberry of MaxWell Progressive.
- $424,999
- 4
- BD
- 2
- BA
- 1,413
- SqFt




- List Price
- $424,999
- Status
- ACTIVE
- Days on Market
- 9
- MLS#
- E4499509
- Subtype
- Residential
- Style
- 2 Storey
- Year Built
- 2004
- Bedrooms
- 4
- Bathrooms
- 2
- Full Baths
- 2
- Half Baths
- 1
- Living Area
- 1,413
- Lot Size
- 328
- MLS Area Major
- Edmonton
Property Description
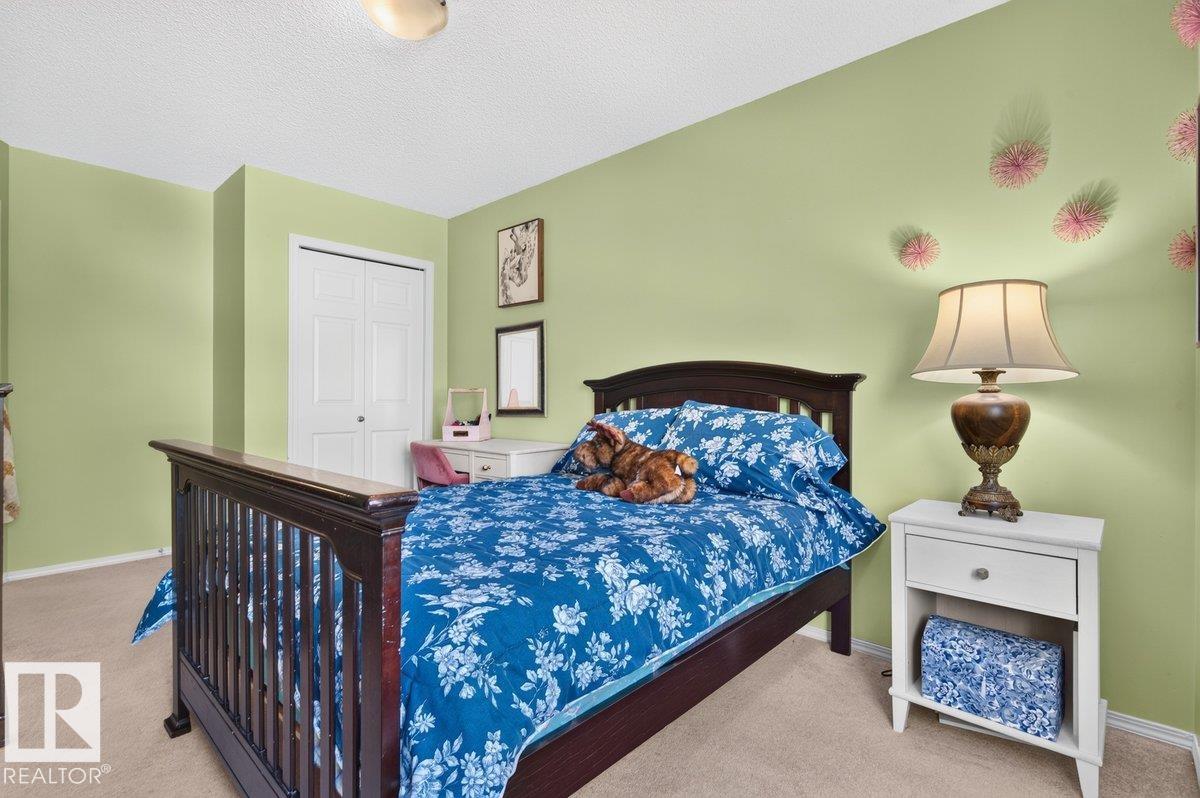
Welcome to this inviting 4-bedroom, 2.5-bathroom home in the family-friendly community of Klarvatten! A charming covered front veranda and mature landscaping create great curb appeal. Inside, the bright main floor features a spacious living room, durable laminate flooring and plenty of natural light. The functional kitchen offers ample cabinetry, a tile backsplash, generous counter space and a centre island overlooking the dining area—perfect for everyday living and entertaining. Upstairs, you’ll find comfortable bedrooms, including a spacious primary suite with a walk-in closet and ensuite. The fully finished basement provides valuable additional living space for a recreation room, home office or guest area. Outside, the double detached garage offers secure parking and extra storage. Conveniently located near parks, walking trails, schools, shopping and public transit, this home offers the space and functionality you’ve been looking for.
/u.realgeeks.media/theagencyedmonton/AGENCY_RED_(1).png)
Additional Information
- Interior Features
- ensuite bathroom
- Exterior Features
- Back Lane, Fenced, Flat Site, Golf Nearby, Landscaped, Playground Nearby, Public Transportation, Schools, Shopping Nearby
- Community Features
- Klarvatten
- Property Description
- 2 Storey
- Appliances
- Air Conditioning-Central, Dishwasher-Built-In, Dryer, Garage Control, Garage Opener, Hood Fan, Refrigerator, Stove-Electric, Washer, Window Coverings
- Heating
- Forced Air-1, Natural Gas
- Levels
- 3
- Roof
- Asphalt Shingles
- Foundation
- Concrete Perimeter
- Parking Features
- Double Garage Detached
Mortgage Calculator
MLS® System Data is made available from the REALTORS® Association of Edmonton. Data is deemed reliable but is not guaranteed accurate by the REALTORS® Association of Edmonton. Copyright 2026 by the REALTORS® Association of Edmonton. All Rights Reserved. Data was last updated .
The trademarks REALTOR®, REALTORS® and the REALTOR® logo are controlled by The Canadian Real Estate Association (CREA) and identify real estate professionals who are members of CREA. The trademarks MLS®, Multiple Listing Service® and the associated logos are owned by CREA and identify the quality of services provided by real estate professionals who are members of CREA.