3332 Cameron Heights Landing Landing, Edmonton, AB T6M 0M7
Courtesy of Shafin Devji of MaxWell Polaris.
- $1,549,000
- 6
- BD
- 6
- BA
- 4,080
- SqFt






- List Price
- $1,549,000
- Status
- ACTIVE
- Days on Market
- 54
- Price Change
- ▼ $50,999 1786572987
- MLS#
- E4499568
- Subtype
- Residential
- Style
- 2 Storey
- Year Built
- 2012
- Bedrooms
- 6
- Bathrooms
- 6
- Full Baths
- 6
- Living Area
- 4,080
- MLS Area Major
- Edmonton
Property Description
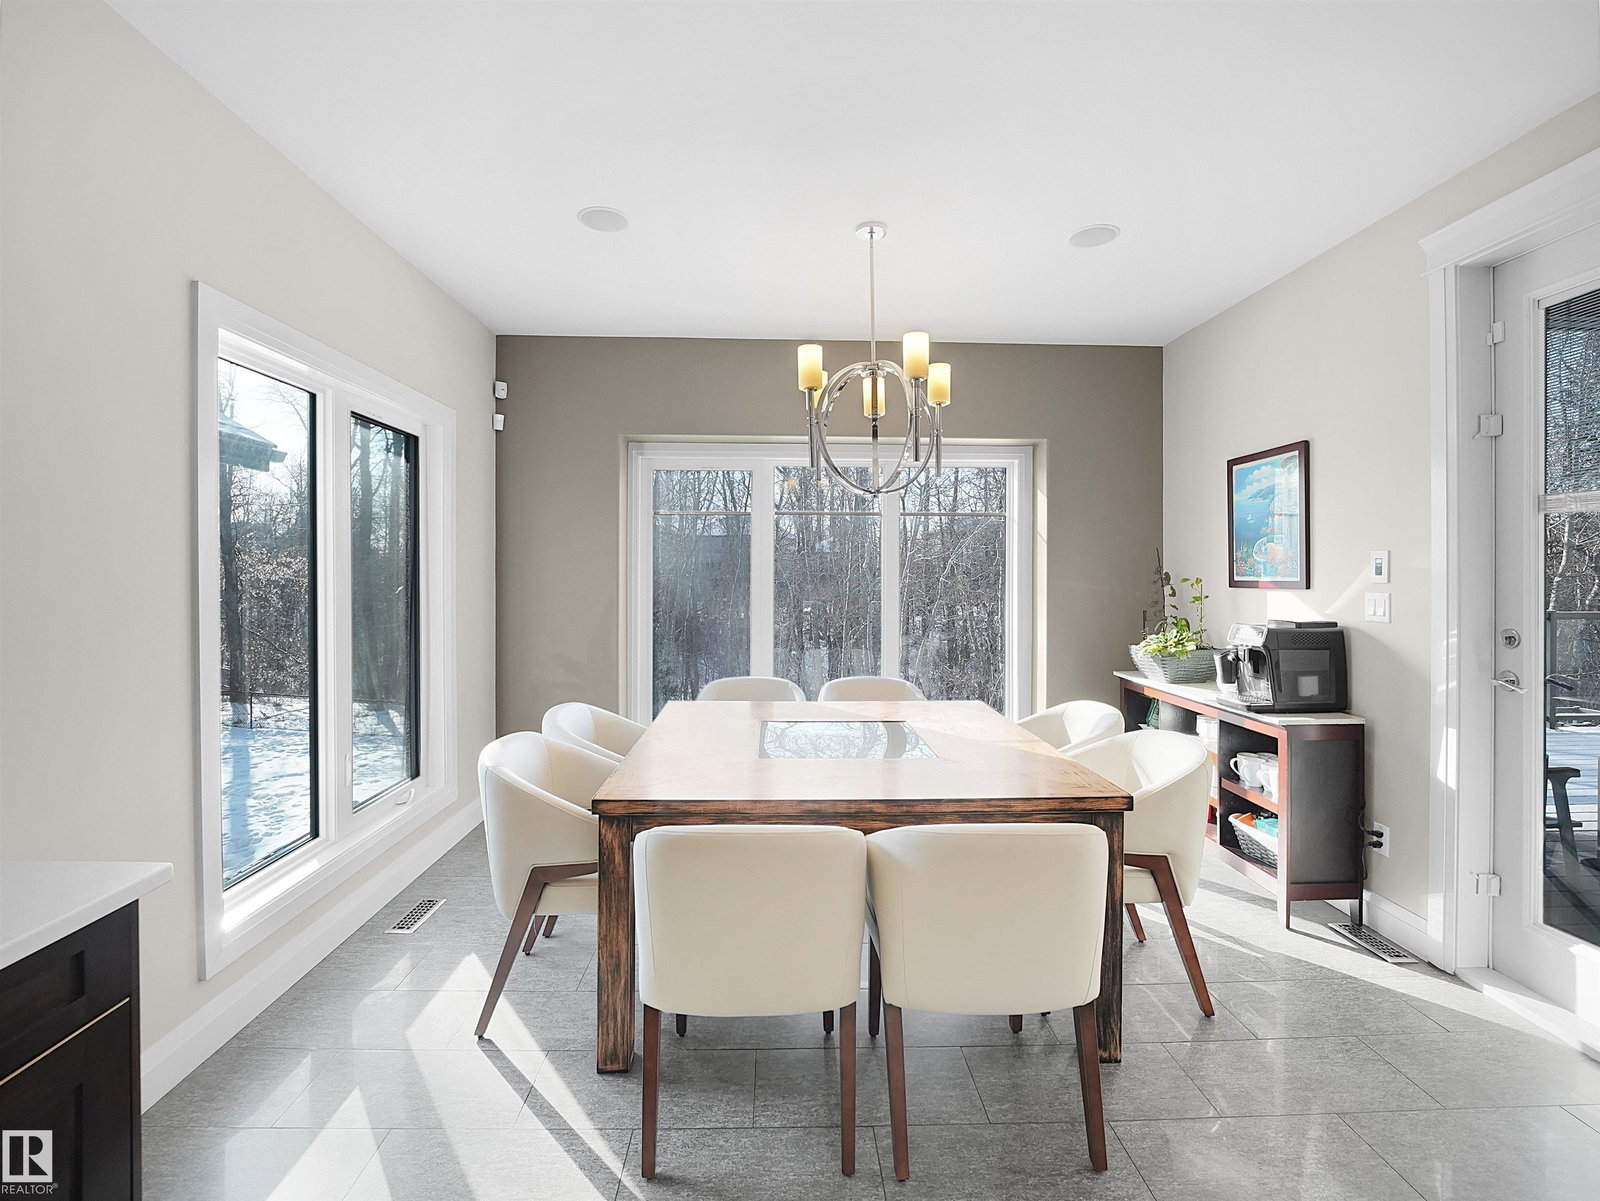
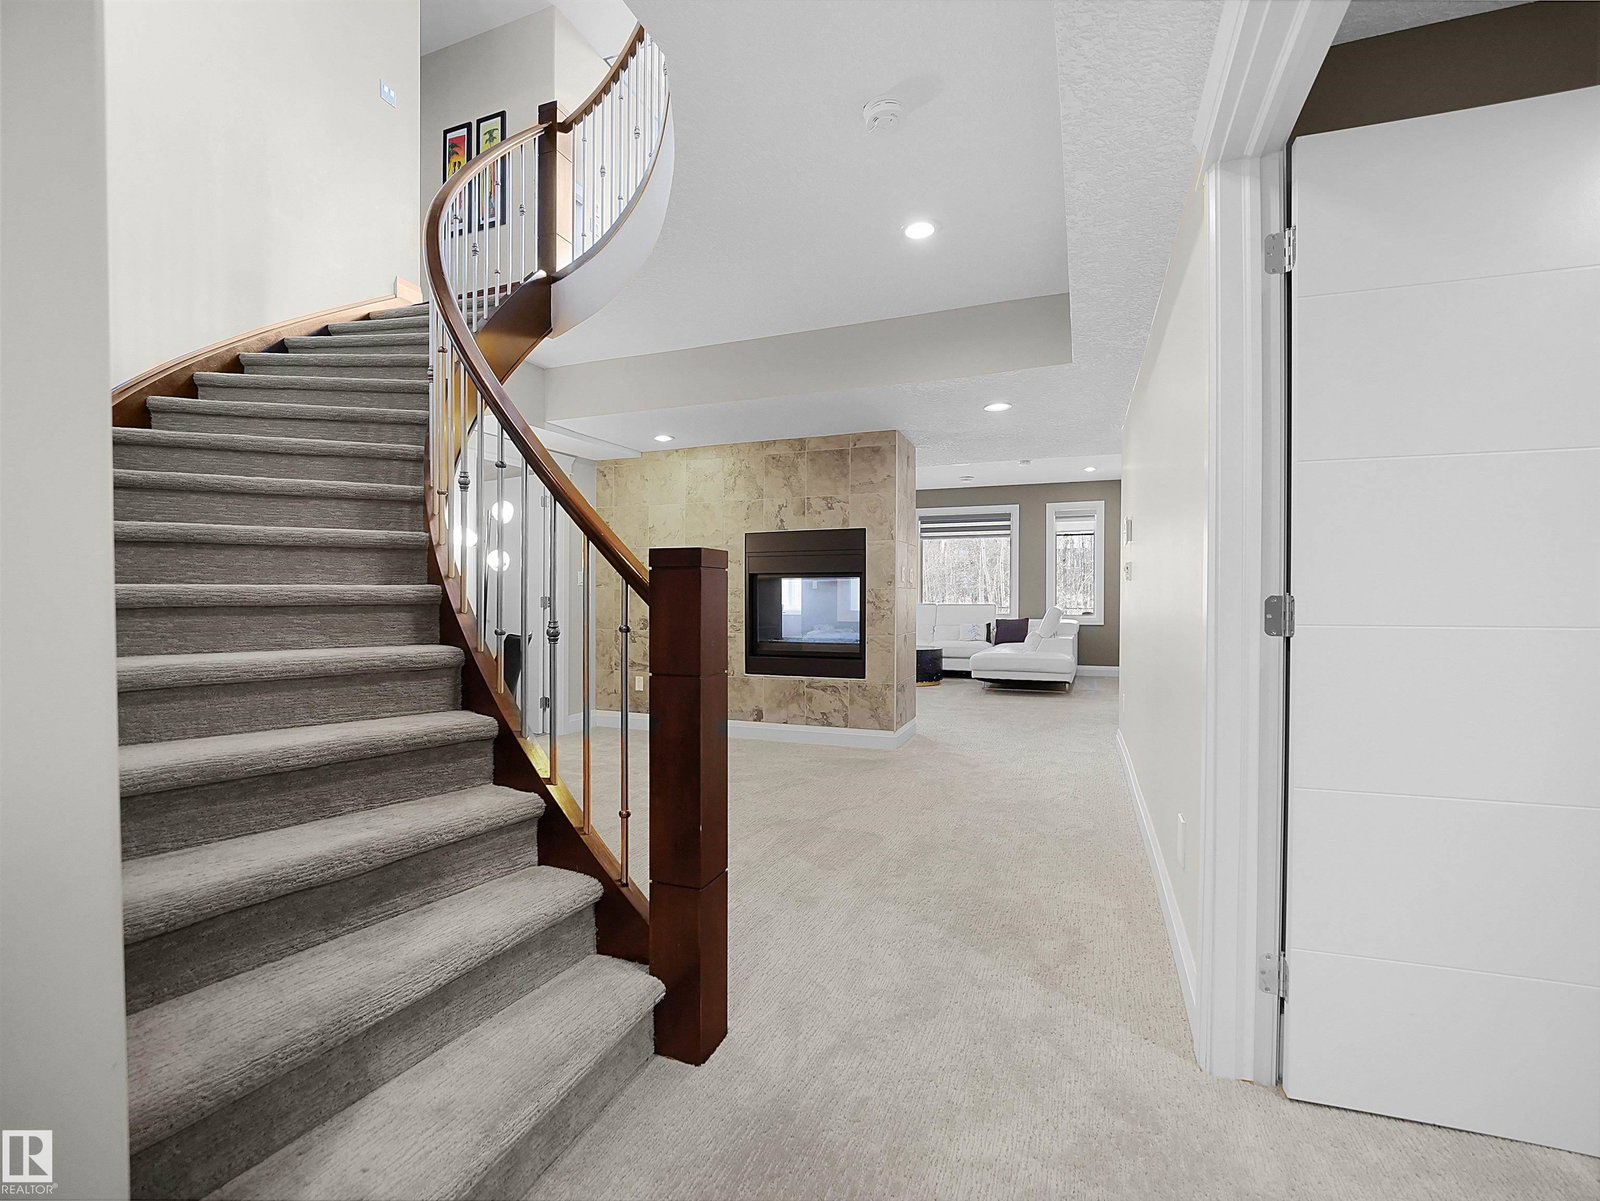
An architectural masterpiece, this custom 2-storey executive walkout estate backs onto a breathtaking treed ravine offering unparalleled privacy. A grand foyer with soaring rotunda ceiling & sweeping curved staircase sets a luxurious tone, rich with engineered hardwood & impeccable details. The open-to-above living room with reverse tray ceiling is an entertainer's dream. The chef's kitchen showcases quartz countertops, custom cabinetry, premium SS appliances, oversized island & walkthrough pantry. Main floor features a private in-law suite. The primary retreat offers a 3-way fireplace & spa-inspired ensuite. Three additional bedrooms each have a private ensuite & walk-in closet plus a bonus room. The walkout basement delivers in-floor heating, theatre room, gym, bedroom, family room & wet bar. Over $65K in 2025 upgrades including concrete steps, resurfaced decks & linear LED lighting. Steps to trails, ravine & river valley.
/u.realgeeks.media/theagencyedmonton/AGENCY_RED_(1).png)
Additional Information
- Interior Features
- ensuite bathroom
- Exterior Features
- Fenced, Landscaped, Playground Nearby, Public Transportation, Ravine View, Shopping Nearby
- HOA Fee
- $250
- Community Features
- Cameron Heights (Edmonton)
- Property Description
- 2 Storey
- Appliances
- Air Conditioning-Central, Dishwasher-Built-In, Dryer, Garage Control, Hood Fan, Oven-Built-In, Oven-Microwave, Refrigerator, Stove-Countertop Gas, Vacuum System Attachments
- Heating
- Forced Air-1, In Floor Heat System, Geo Thermal, Natural Gas
- Levels
- 3
- Roof
- Cedar Shakes
- Foundation
- Concrete Perimeter
- Parking Features
- Triple Garage Attached
- Elementary School
- Michael A Kostek
- Middle School
- S.Bruce Smith
- High School
- Jasper Place
Mortgage Calculator
MLS® System Data is made available from the REALTORS® Association of Edmonton. Data is deemed reliable but is not guaranteed accurate by the REALTORS® Association of Edmonton. Copyright 2026 by the REALTORS® Association of Edmonton. All Rights Reserved. Data was last updated .
The trademarks REALTOR®, REALTORS® and the REALTOR® logo are controlled by The Canadian Real Estate Association (CREA) and identify real estate professionals who are members of CREA. The trademarks MLS®, Multiple Listing Service® and the associated logos are owned by CREA and identify the quality of services provided by real estate professionals who are members of CREA.