251 Dunvegan Road, Edmonton, AB T5T 5E5
Courtesy of Zenaida S Knodel of Century 21 Leading.
- $455,880
- 4
- BD
- 2
- BA
- 1,043
- SqFt




- List Price
- $455,880
- Status
- ACTIVE
- Days on Market
- 100
- Price Change
- ▼ $2,120 1790126807
- MLS#
- E4499571
- Subtype
- Residential
- Style
- Bi-Level
- Year Built
- 2001
- Bedrooms
- 4
- Bathrooms
- 2
- Full Baths
- 2
- Half Baths
- 1
- Living Area
- 1,043
- Lot Size
- 600
- MLS Area Major
- Edmonton
Property Description
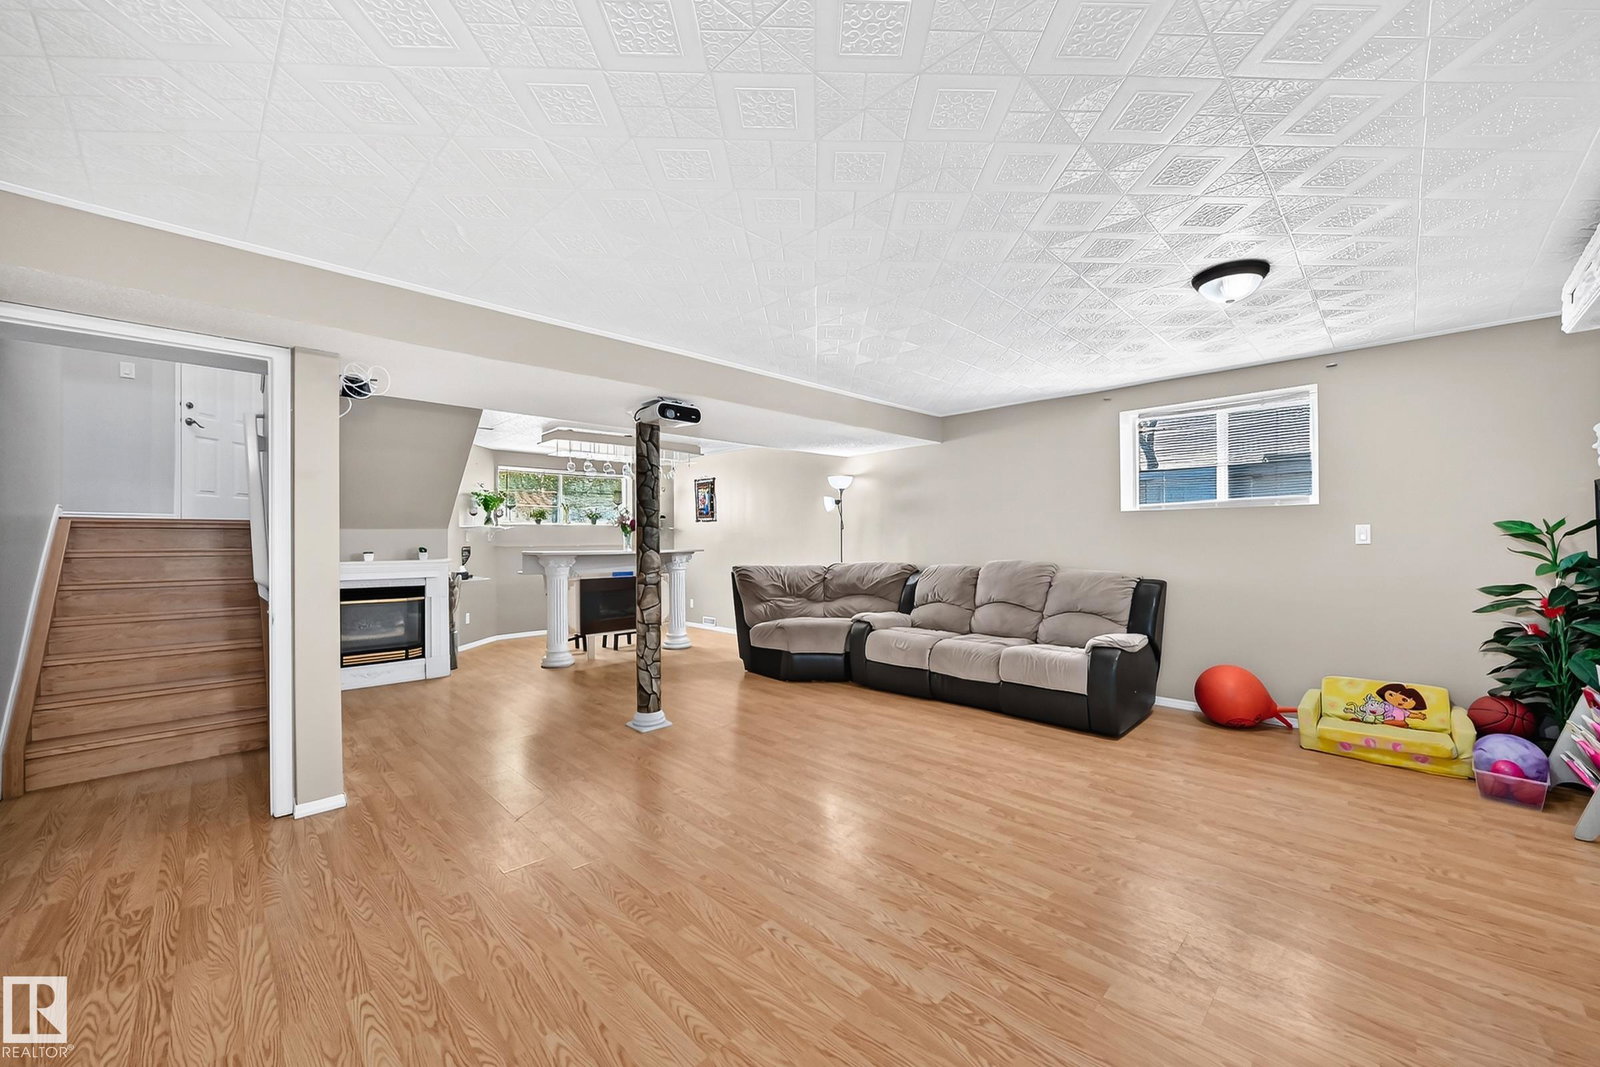
THIS METICULOUSLY MAINTAINED BI-LEVEL AT 251 DUNVEGAN ROAD OFFERS 4 SPACIOUS BEDROOMS, 3 BATHROOM, & EXCEPTIONAL PRIDE OF OWNERSHIP. THE BRIGHT LIVING ROOM FEATURES A LARGE PICTURE WINDOW THAT FILLS THE HOME W/ NATURAL LIGHT. THE STYLISH KITCHEN SHOWCASES CUSTOM-BUILT CABINETRY, GRANITE COUNTERTOPS, A PANTRY, A UNIQUE BACKSPLASH, & BRAND-NEW STAINLESS STEEL APPLIANCES. THE MAIN LEVEL INCLUDES THE PRIMARY BEDROOM WITH A WALK-IN CLOSET & 2 PC ENSUITE, PLUS 2 ADDITIONAL BEDROOMS AND A FULL BATHROOM. BOTH MAIN-FLOOR BATHROOMS FEATURES GRANITE COUNTERTOPS & CUSTOM-BUILT VANITIES. THE FULLY FINISHED BASEMENT BOASTS A SPACIOUS FAMILY ROOM WITH 2 FIREPLACES, A LARGE 4TH BEDRM, 5 PC BATHRM W/ DUAL SINK, UTILITY ROOM & LAUNDRY RM. AN ATTACHED DOUBLE GARAGE, MAINTENANCE-FREE DECK OFF THE KITCHEN, AND BEAUTIFULLY LANDSCAPED YARD W/ A FIREPIT, WATER FEATURE & VIBRANT PERENNIALS. ROOF REPLACED 2024. NO CARPETS IN THE HOUSE IT'S ALL IN LAMINATE FLOORING. THIS HOME IS DAY HOME APPROVED.
/u.realgeeks.media/theagencyedmonton/AGENCY_RED_(1).png)
Additional Information
- Interior Features
- ensuite bathroom
- Exterior Features
- Cul-De-Sac, Fenced, Landscaped
- Community Features
- Athlone
- Property Description
- Bi-Level
- Appliances
- Dishwasher-Built-In, Dryer, Garage Control, Garage Opener, Refrigerator, Stove-Electric, Washer
- Heating
- Forced Air-1, Natural Gas
- Levels
- 2
- Roof
- Asphalt Shingles
- Foundation
- Concrete Perimeter
- Parking Features
- Double Garage Attached
How much is your home worth?
...get instant property value now!
Mortgage Calculator
MLS® System Data is made available from the REALTORS® Association of Edmonton. Data is deemed reliable but is not guaranteed accurate by the REALTORS® Association of Edmonton. Copyright 2026 by the REALTORS® Association of Edmonton. All Rights Reserved. Data was last updated .
The trademarks REALTOR®, REALTORS® and the REALTOR® logo are controlled by The Canadian Real Estate Association (CREA) and identify real estate professionals who are members of CREA. The trademarks MLS®, Multiple Listing Service® and the associated logos are owned by CREA and identify the quality of services provided by real estate professionals who are members of CREA.