2816 34 Avenue Unit 10, Edmonton, AB T6T 2B4
Courtesy of Justin Lei of Exp Realty.
- $285,000
- 2
- BD
- 2
- BA
- 1,093
- SqFt




- List Price
- $285,000
- Status
- ACTIVE
- Days on Market
- 9
- Price Change
- ▼ $14,000 1784850548
- MLS#
- E4499583
- Subtype
- Residential
- Style
- 2 Storey
- Year Built
- 2004
- Bedrooms
- 2
- Bathrooms
- 2
- Full Baths
- 2
- Half Baths
- 1
- Living Area
- 1,093
- Lot Size
- 243
- Building Name
- Meadow Brook Pointe
- MLS Area Major
- Edmonton
Property Description
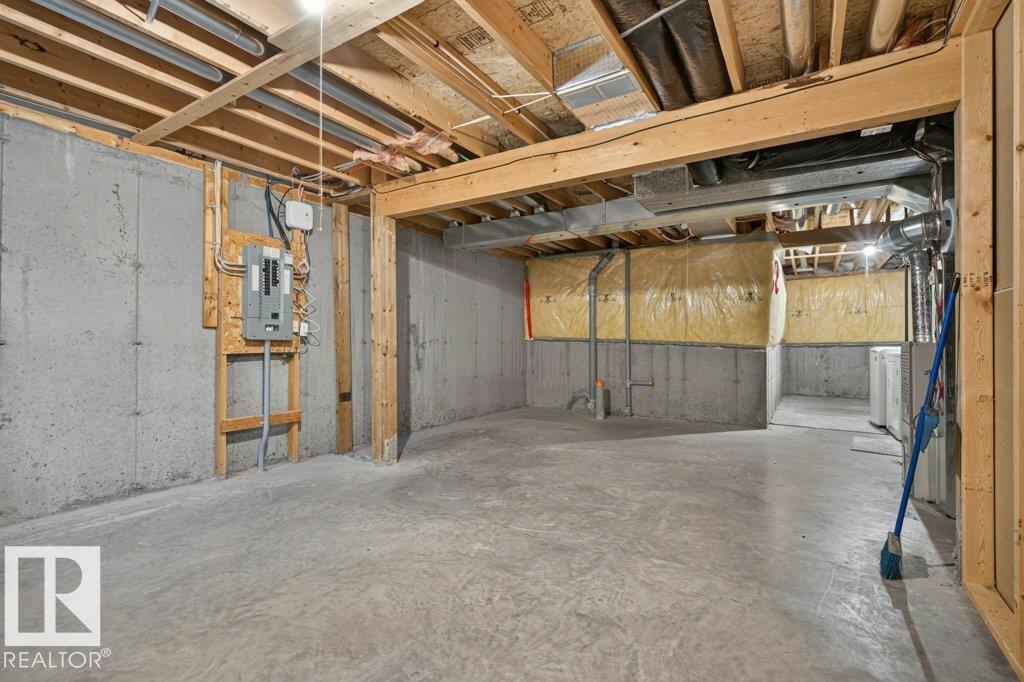
Welcome to the mature and thriving community of Wild Rose. This 2-Storey townhome offers almost 1100 sq ft of living space with an oversized single attached garage. Step into an open-concept kitchen featuring all major appliances, a tiled backsplash, and a walk-in pantry for extra storage. The adjoining living room is generously sized and bathed in natural light from a large bay window. A spindled staircase leads to the upper level, where you'll find two spacious bedrooms. The primary suite boasts a classic 4-piece ensuite and an extended closet, while the second bedroom offers its own 4-piece bathroom and walk-in closet, ideal for privacy or guests. The unfinished basement has a functional layout ready for your own vision. Enjoy the added convenience of visitor parking right across from the unit. Just minutes away include walking trails, public transportation, and the Meadows Recreation Center. This home also sits 5-10 minutes away from the Anthony Henday, Whitemud, and RioCan Meadows Retail Center.
/u.realgeeks.media/theagencyedmonton/AGENCY_RED_(1).png)
Additional Information
- Interior Features
- ensuite bathroom
- Exterior Features
- Golf Nearby, Landscaped, Playground Nearby, Public Transportation, Schools, Shopping Nearby, Partially Fenced
- Building Name
- Meadow Brook Pointe
- Community Features
- Wild Rose
- Property Description
- 2 Storey
- Appliances
- Dishwasher-Built-In, Dryer, Garage Opener, Refrigerator, Stove-Electric, Washer, Curtains and Blinds
- Heating
- Forced Air-1, Natural Gas
- Levels
- 2
- Roof
- Asphalt Shingles
- Foundation
- Concrete Perimeter
- Parking Features
- Single Garage Attached
Mortgage Calculator
MLS® System Data is made available from the REALTORS® Association of Edmonton. Data is deemed reliable but is not guaranteed accurate by the REALTORS® Association of Edmonton. Copyright 2026 by the REALTORS® Association of Edmonton. All Rights Reserved. Data was last updated .
The trademarks REALTOR®, REALTORS® and the REALTOR® logo are controlled by The Canadian Real Estate Association (CREA) and identify real estate professionals who are members of CREA. The trademarks MLS®, Multiple Listing Service® and the associated logos are owned by CREA and identify the quality of services provided by real estate professionals who are members of CREA.