14379 92a Avenue, Edmonton, AB T5R 5E3
Courtesy of Rossella Trulli of Rimrock Real Estate.
- $900,000
- 4
- BD
- 3
- BA
- 1,916
- SqFt




- List Price
- $900,000
- Status
- ACTIVE
- Days on Market
- 9
- MLS#
- E4499618
- Subtype
- Residential
- Style
- 2 Storey
- Year Built
- 2017
- Bedrooms
- 4
- Bathrooms
- 3
- Full Baths
- 3
- Half Baths
- 1
- Living Area
- 1,916
- Lot Size
- 316
- MLS Area Major
- Edmonton
Property Description
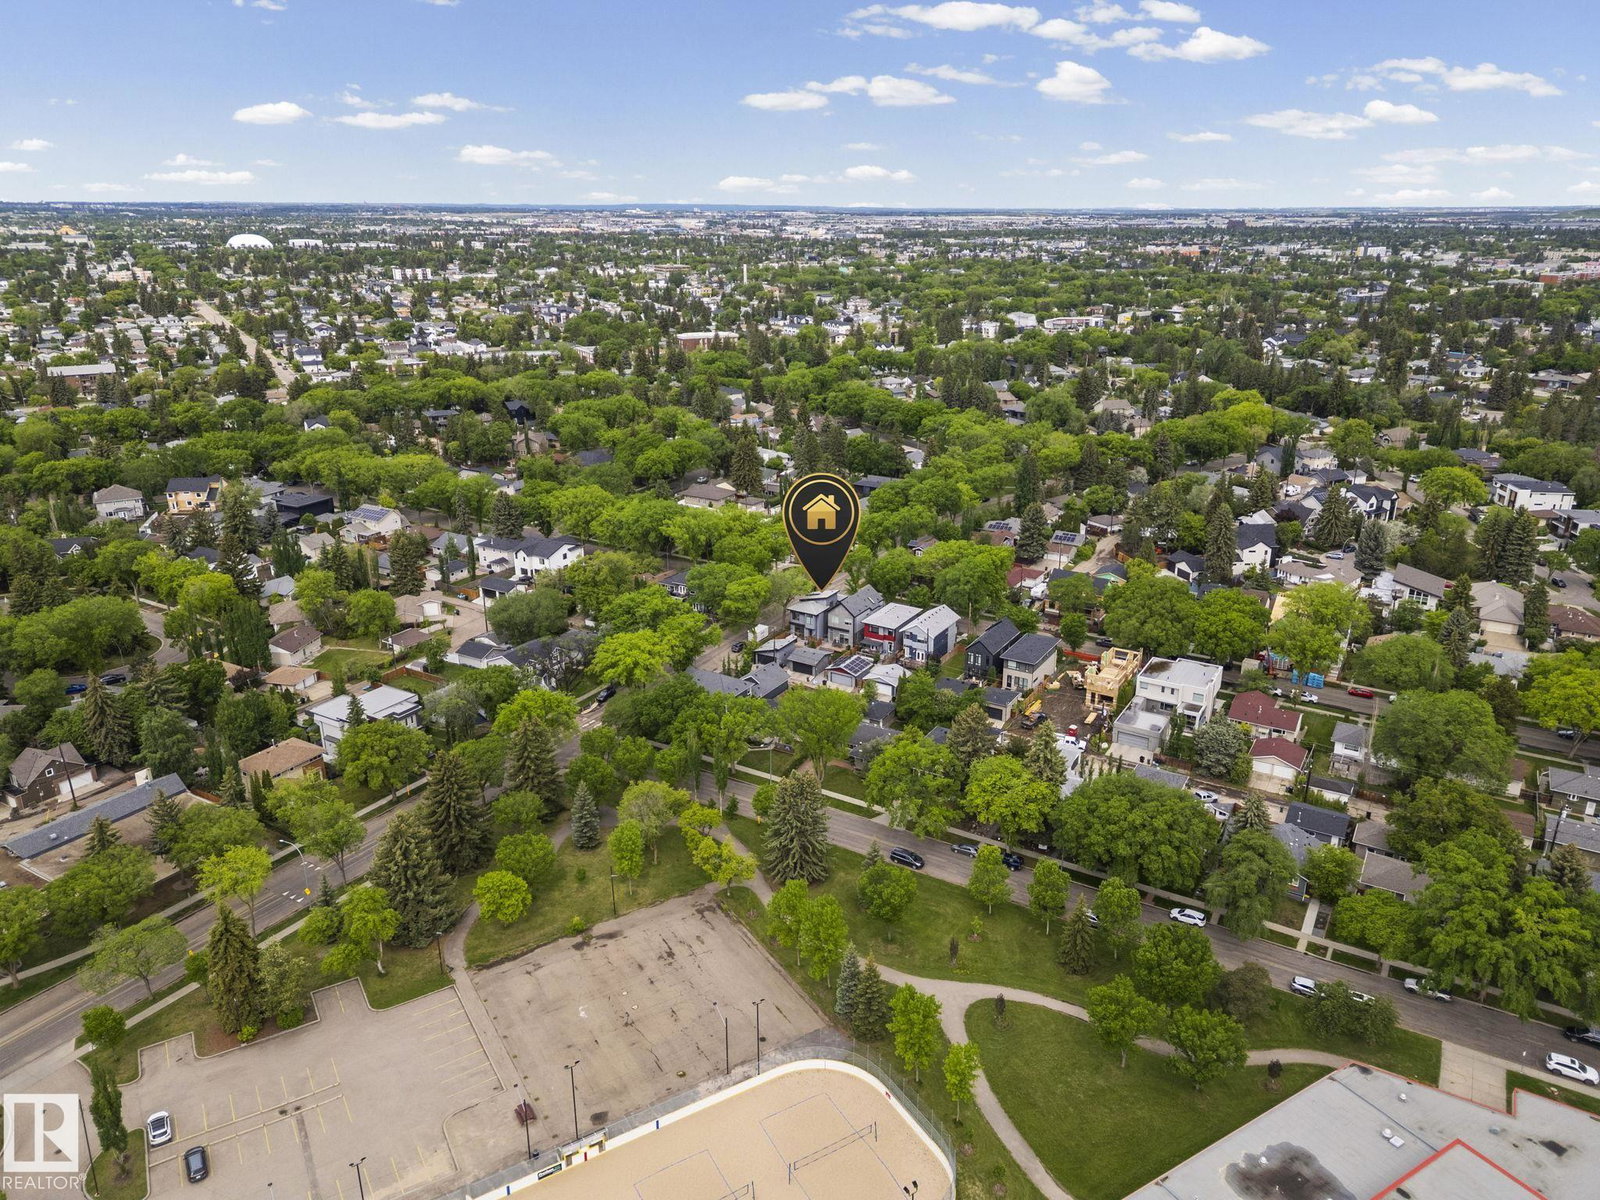
BRIGHT, MODERN, WARM, INVITING. Welcome to this beautiful 2-story in the heart of Parkview, with over 2700 sf of living space, filled with natural light, timeless finishes, and thoughtfully designed for entertaining and busy family life. The kitchen is a showstopper featuring two tone cabinets, induction stove, massive quartz island and tons of storage. A buffet bar connects kitchen to the spacious dining room. The living room with gas fireplace overlooks the huge deck and stone patio to enjoy the long summer evenings. Powder room and mudroom complete the main floor. Vaulted ceilings and skylights bring the sunlight upstairs to three bedrooms including a primary with a fabulous 5pc spa ensuite and another 5pc bath and convenient laundry. The basement features massive windows, a wet-bar, a 4pc bath, large rec room and spacious bedroom with walk-in closet. Double garage with built ins, A/C, built-in speakers, gas bbq hookup. All this in a great location and highly desirable neighborhood. Welcome home!
/u.realgeeks.media/theagencyedmonton/AGENCY_RED_(1).png)
Additional Information
- Interior Features
- ensuite bathroom
- Exterior Features
- Back Lane, Corner Lot, Fenced, Landscaped, Low Maintenance Landscape, Playground Nearby, Public Transportation, Schools, Shopping Nearby
- Community Features
- Parkview
- Property Description
- 2 Storey
- Appliances
- Air Conditioning-Central, Dishwasher-Built-In, Dryer, Garage Control, Garage Opener, Oven-Microwave, Refrigerator, Washer, Window Coverings, Wine/Beverage Cooler, See Remarks, Stove-Induction
- Heating
- Forced Air-1, Natural Gas
- Levels
- 3
- Roof
- Asphalt Shingles
- Foundation
- Concrete Perimeter
- Parking Features
- Double Garage Detached
- Elementary School
- Parkview, St. Paul
- Middle School
- Parkview, St. Rose
- High School
- Ross Shep, St. Fx
Mortgage Calculator
MLS® System Data is made available from the REALTORS® Association of Edmonton. Data is deemed reliable but is not guaranteed accurate by the REALTORS® Association of Edmonton. Copyright 2026 by the REALTORS® Association of Edmonton. All Rights Reserved. Data was last updated .
The trademarks REALTOR®, REALTORS® and the REALTOR® logo are controlled by The Canadian Real Estate Association (CREA) and identify real estate professionals who are members of CREA. The trademarks MLS®, Multiple Listing Service® and the associated logos are owned by CREA and identify the quality of services provided by real estate professionals who are members of CREA.