10121 80 Avenue Unit 119, Edmonton, AB T6E 0B9
Courtesy of Patrick C Au of Century 21 Masters.
- $175,000
- 1
- BD
- 1
- BA
- 703
- SqFt


- List Price
- $175,000
- Status
- ACTIVE
- Days on Market
- 9
- MLS#
- E4499619
- Subtype
- Residential
- Style
- Single Level Apartment
- Year Built
- 2006
- Bedrooms
- 1
- Bathrooms
- 1
- Full Baths
- 1
- Living Area
- 703
- Building Name
- Scona Gardens
- MLS Area Major
- Edmonton
Property Description
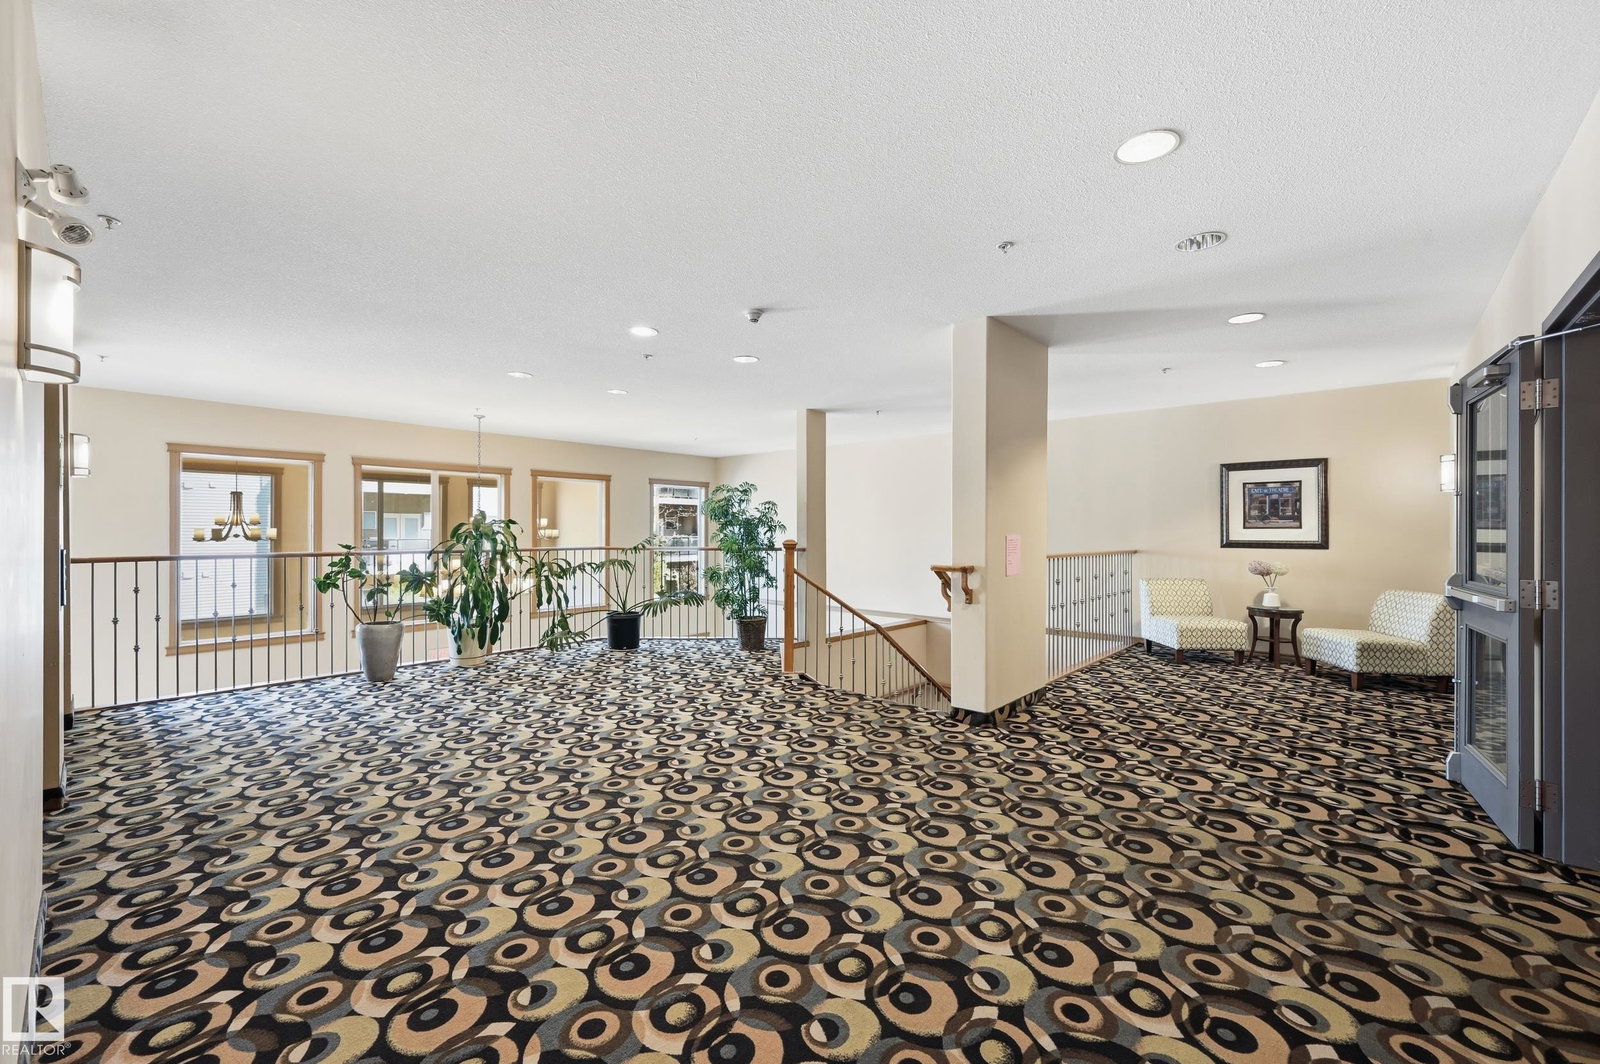
PRICE FOR QUICK SALE!!!! This one bedroom unit located in a quiet CUL-DE-SAC-- SCONA GARDENS. 9' ceilings throughout the unit. Open kitchen concept with modern design, looking over the DINING room and LIVING room with electric fireplace. Nice sized master room with direct access to 4 piece full bath. It comes with a underground parking stall with storage room as well. South facing balcony comes with central AIR-CONDITIONER provide the cool air during hot weather. Walking distance to PUBLIC TRANSIT, SHOPPING. Close to WHYTE AVE, U of A and all amenities. Easy access to downtown....
/u.realgeeks.media/theagencyedmonton/AGENCY_RED_(1).png)
Additional Information
- Exterior Features
- Cul-De-Sac, Landscaped, Public Transportation, Schools, Shopping Nearby
- Building Name
- Scona Gardens
- Community Features
- Ritchie
- Property Description
- Single Level Apartment
- Appliances
- Air Conditioning-Central, Dishwasher-Built-In, Dryer, Garage Control, Microwave Hood Fan, Refrigerator, Stove-Electric, Washer
- Heating
- Fan Coil, Natural Gas
- Stories
- 4
- Levels
- 1
- Roof
- Asphalt Shingles
- Foundation
- Concrete Perimeter
- Parking Features
- Heated, Underground
Mortgage Calculator
MLS® System Data is made available from the REALTORS® Association of Edmonton. Data is deemed reliable but is not guaranteed accurate by the REALTORS® Association of Edmonton. Copyright 2026 by the REALTORS® Association of Edmonton. All Rights Reserved. Data was last updated .
The trademarks REALTOR®, REALTORS® and the REALTOR® logo are controlled by The Canadian Real Estate Association (CREA) and identify real estate professionals who are members of CREA. The trademarks MLS®, Multiple Listing Service® and the associated logos are owned by CREA and identify the quality of services provided by real estate professionals who are members of CREA.