2627 Maple Way, Edmonton, AB T6T 2E9
Courtesy of Daniel R Graham of MaxWell Challenge Realty.
- $400,000
- 3
- BD
- 2
- BA
- 1,432
- SqFt




- List Price
- $400,000
- Status
- ACTIVE
- Days on Market
- 9
- MLS#
- E4499633
- Subtype
- Residential
- Style
- 2 Storey
- Year Built
- 2018
- Bedrooms
- 3
- Bathrooms
- 2
- Full Baths
- 2
- Half Baths
- 1
- Living Area
- 1,432
- Lot Size
- 269
- MLS Area Major
- Edmonton
Property Description
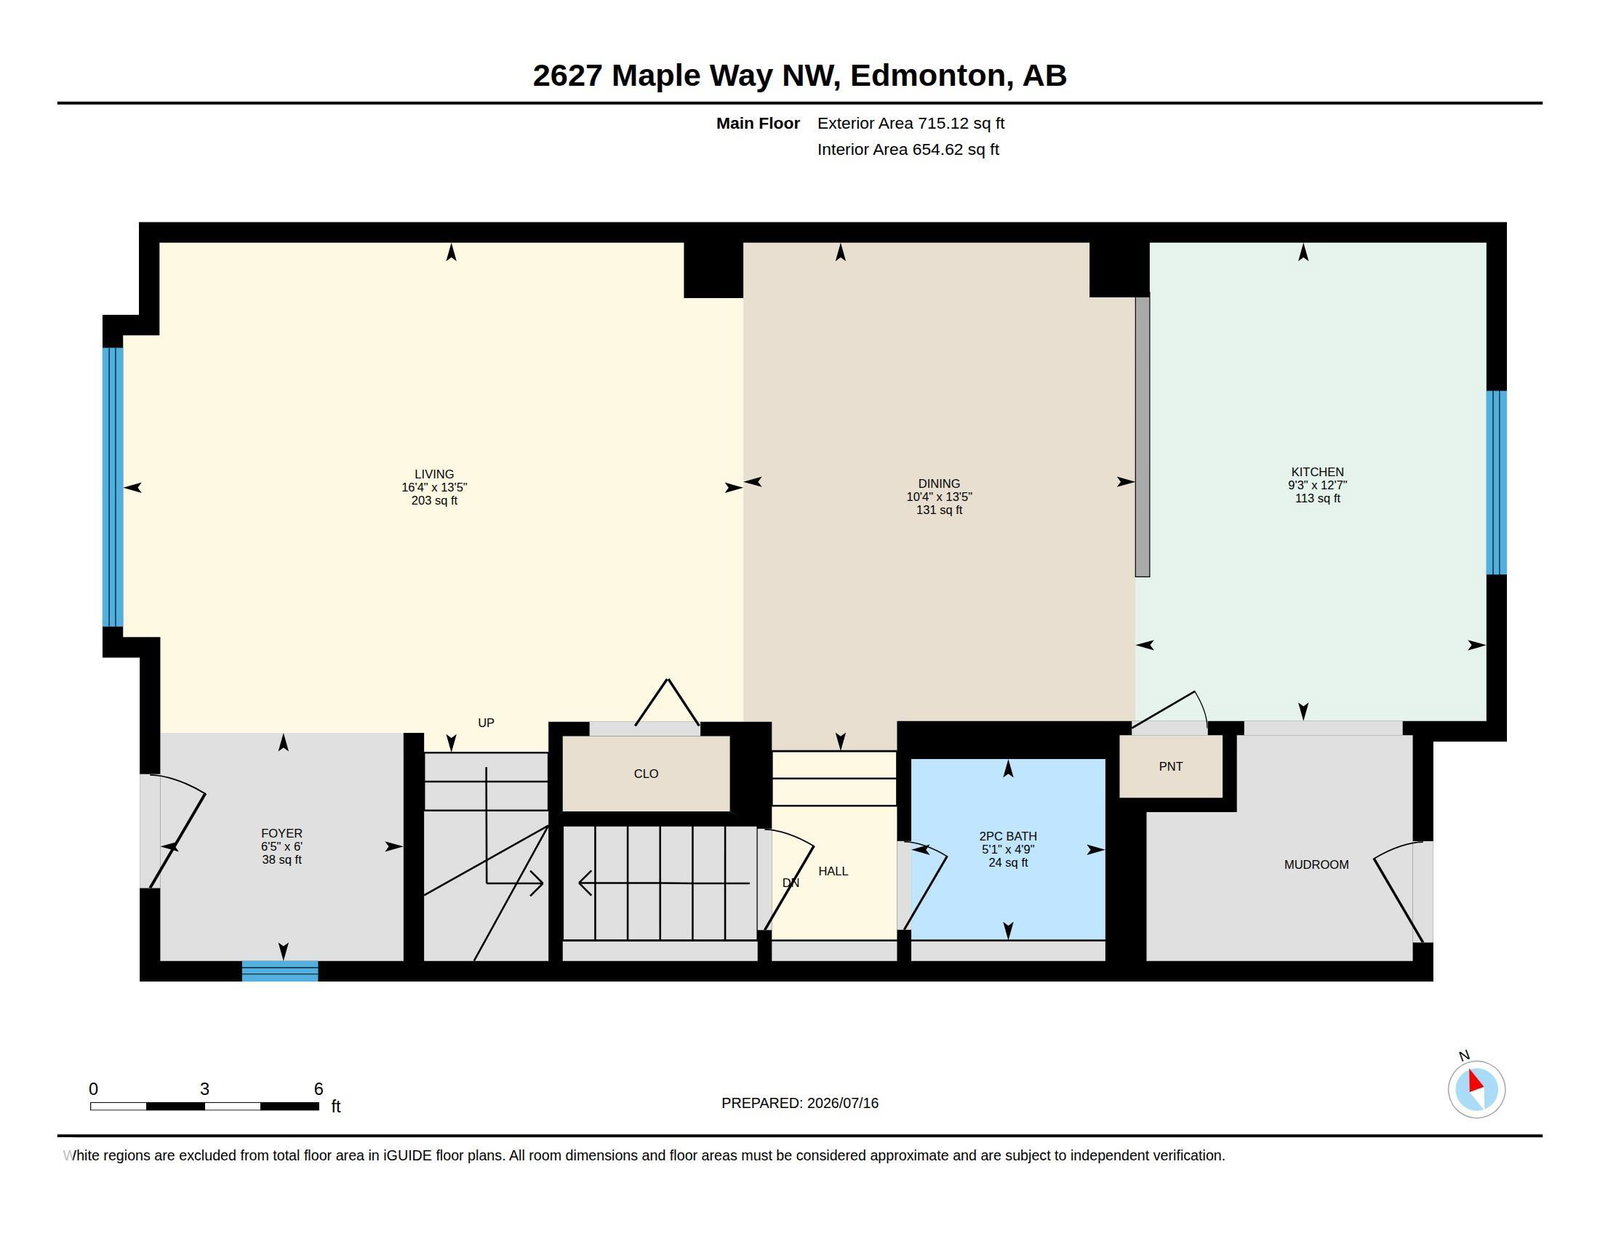
CENTRAL AIR CONDITIONING? Check! END UNIT? Check! NO CONDO FEES? Check! This charming row house is PRICED TO MOVE and CHECKS ALL THE BOXES! Step inside this Homes by Avi built open concept home, to find LUXURY VINYL PLANK floors that flows throughout the main level, CUSTOM BLINDS & quality finishes! This flexible layout offers well-sized living & dining spaces and a U-shaped kitchen featuring STAINLESS STEEL appliances, ample QUARTZ countertops & pantry storage! A convenient half bath completes the main level, tucked away en route to the unfinished basement which is ready to be developed as you envision! A spacious King-sized primary suite w/sizeable WALK-IN CLOSET & 3 pc ensuite awaits you upstairs. Just down the hall you'll find a 4 pc bath, convenient UPSTAIRS LAUNDRY & 2 more bedrooms! Retreat to the private deck in your fully fenced backyard featuring a gas BBQ hookup, or continue on to the double detached garage. Located just minutes from shops, restaurants, parks, playgrounds & all amenities!
/u.realgeeks.media/theagencyedmonton/AGENCY_RED_(1).png)
Additional Information
- Interior Features
- ensuite bathroom
- Exterior Features
- Back Lane, Fenced, Golf Nearby, Landscaped, Playground Nearby, Public Transportation, Schools, Shopping Nearby, See Remarks
- Community Features
- Maple Crest
- Property Description
- 2 Storey
- Appliances
- Air Conditioning-Central, Dishwasher-Built-In, Dryer, Microwave Hood Fan, Refrigerator, Stove-Electric, Washer, Window Coverings
- Heating
- Forced Air-1, Natural Gas
- Levels
- 2
- Roof
- Asphalt Shingles
- Foundation
- Concrete Perimeter
- Parking Features
- Double Garage Detached
Mortgage Calculator
MLS® System Data is made available from the REALTORS® Association of Edmonton. Data is deemed reliable but is not guaranteed accurate by the REALTORS® Association of Edmonton. Copyright 2026 by the REALTORS® Association of Edmonton. All Rights Reserved. Data was last updated .
The trademarks REALTOR®, REALTORS® and the REALTOR® logo are controlled by The Canadian Real Estate Association (CREA) and identify real estate professionals who are members of CREA. The trademarks MLS®, Multiple Listing Service® and the associated logos are owned by CREA and identify the quality of services provided by real estate professionals who are members of CREA.