3226 30 Avenue, Edmonton, AB T6T 1T4
Courtesy of Eric S Beaverford of MaxWell Polaris.
- $479,900
- 5
- BD
- 3
- BA
- 1,256
- SqFt




- List Price
- $479,900
- Status
- ACTIVE
- Days on Market
- 9
- MLS#
- E4499637
- Subtype
- Residential
- Foreclosure
- Yes
- Style
- 4 Level Split
- Year Built
- 2002
- Bedrooms
- 5
- Bathrooms
- 3
- Full Baths
- 3
- Living Area
- 1,256
- Lot Size
- 434
- MLS Area Major
- Edmonton
Property Description
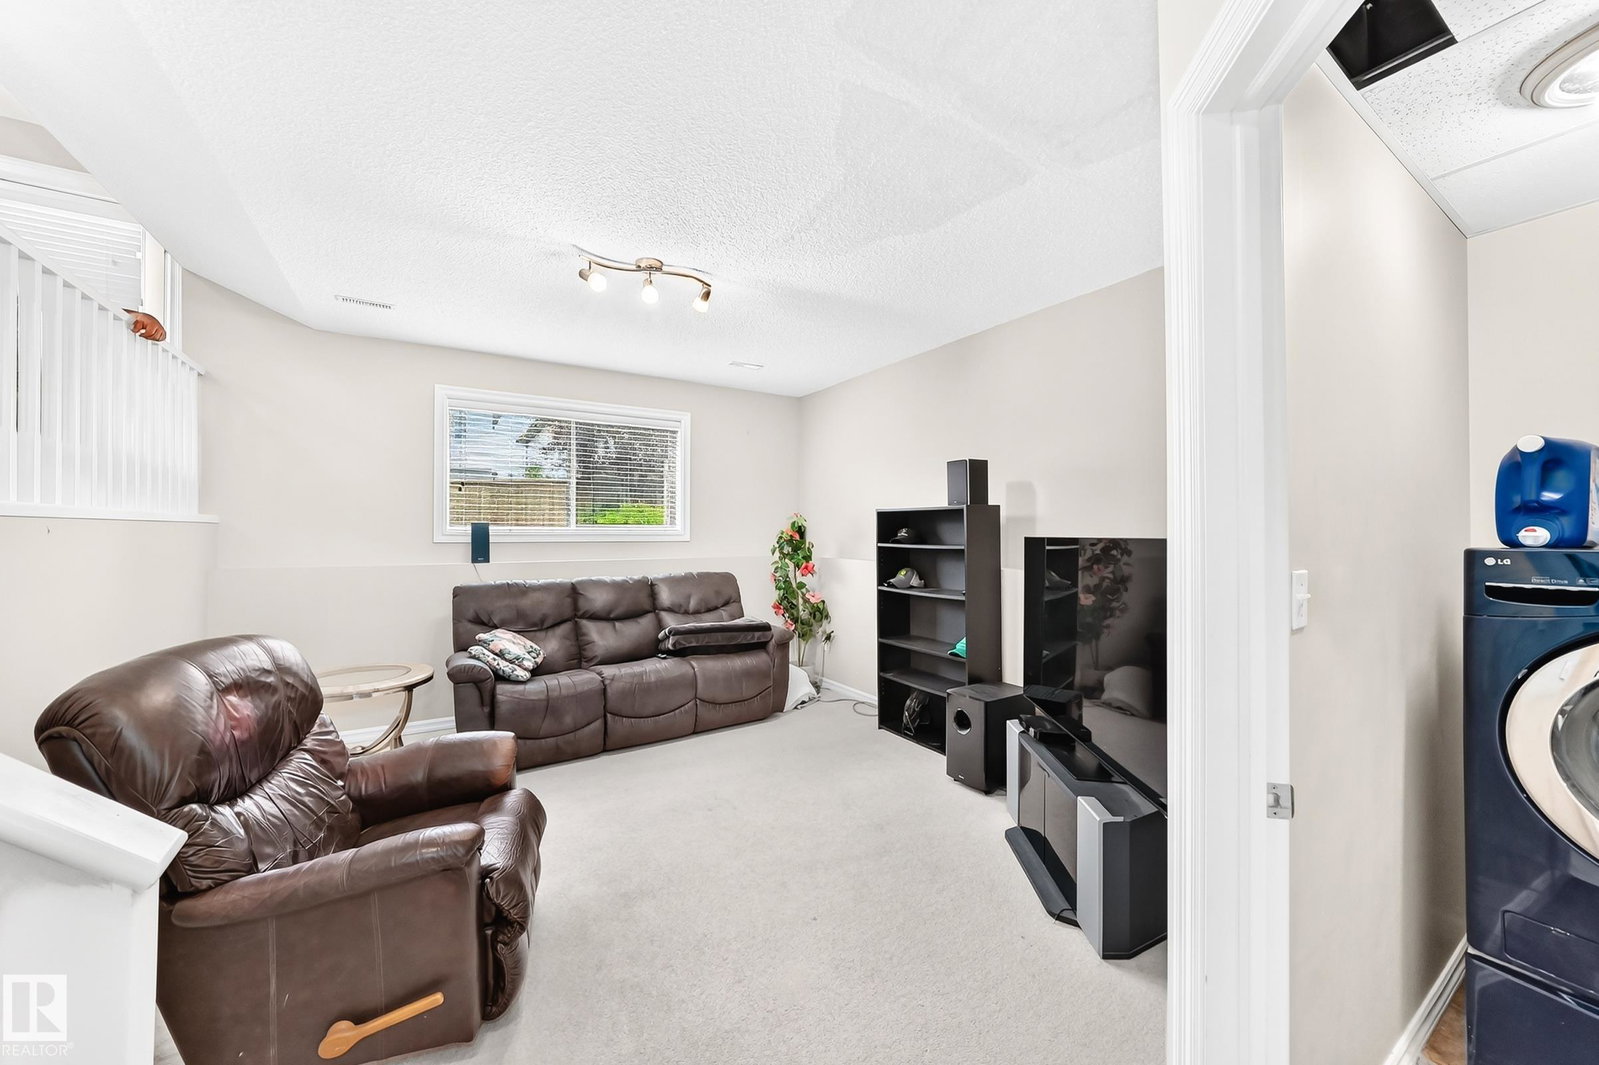
Welcome to this well maintained 5-bedroom, 3-bathroom 4 level split home in sought-after Silver Berry! Offering approximately 1,800 sq. ft. of total usable living space, this spacious and functional layout is ideal for families. Fully finished basement. Double attached garage. The bright main floor features a generous living room, a large kitchen with eating area, and access to an over sized deck overlooking the expansive yard. Upstairs are three bedrooms, including a comfortable primary suite with walk-in closet and full en suite. The lower level adds a fourth bedroom, another full bathroom, family room, and laundry, while the basement has a 5th bedroom in basement. Pride of ownership is evident throughout, with central air conditioning, a newer roof, and an overall excellent condition that makes this home move-in ready. The large lot offers plenty of room to relax, entertain, garden, or play. Close to schools, parks and public transportation.
/u.realgeeks.media/theagencyedmonton/AGENCY_RED_(1).png)
Additional Information
- Interior Features
- ensuite bathroom
- Exterior Features
- Fenced, Public Transportation, Schools
- Community Features
- Silver Berry
- Property Description
- 4 Level Split
- Appliances
- Air Conditioning-Central, Dishwasher-Built-In, Dryer, Garage Opener, Refrigerator, Stove-Electric, Washer
- Heating
- Forced Air-1, Natural Gas
- Levels
- 3
- Roof
- Asphalt Shingles
- Foundation
- Concrete Perimeter
- Parking Features
- Double Garage Attached
Mortgage Calculator
MLS® System Data is made available from the REALTORS® Association of Edmonton. Data is deemed reliable but is not guaranteed accurate by the REALTORS® Association of Edmonton. Copyright 2026 by the REALTORS® Association of Edmonton. All Rights Reserved. Data was last updated .
The trademarks REALTOR®, REALTORS® and the REALTOR® logo are controlled by The Canadian Real Estate Association (CREA) and identify real estate professionals who are members of CREA. The trademarks MLS®, Multiple Listing Service® and the associated logos are owned by CREA and identify the quality of services provided by real estate professionals who are members of CREA.