1313 Hainstock Way, Edmonton, AB T6W 3B6
Courtesy of Brendan Spackman of Realty Focus.
- $1,049,900
- 5
- BD
- 5
- BA
- 3,225
- SqFt




- List Price
- $1,049,900
- Status
- ACTIVE
- Days on Market
- 8
- MLS#
- E4499678
- Subtype
- Residential
- Style
- 2 Storey
- Year Built
- 2017
- Bedrooms
- 5
- Bathrooms
- 5
- Full Baths
- 5
- Living Area
- 3,225
- Lot Size
- 542
- MLS Area Major
- Edmonton
Property Description
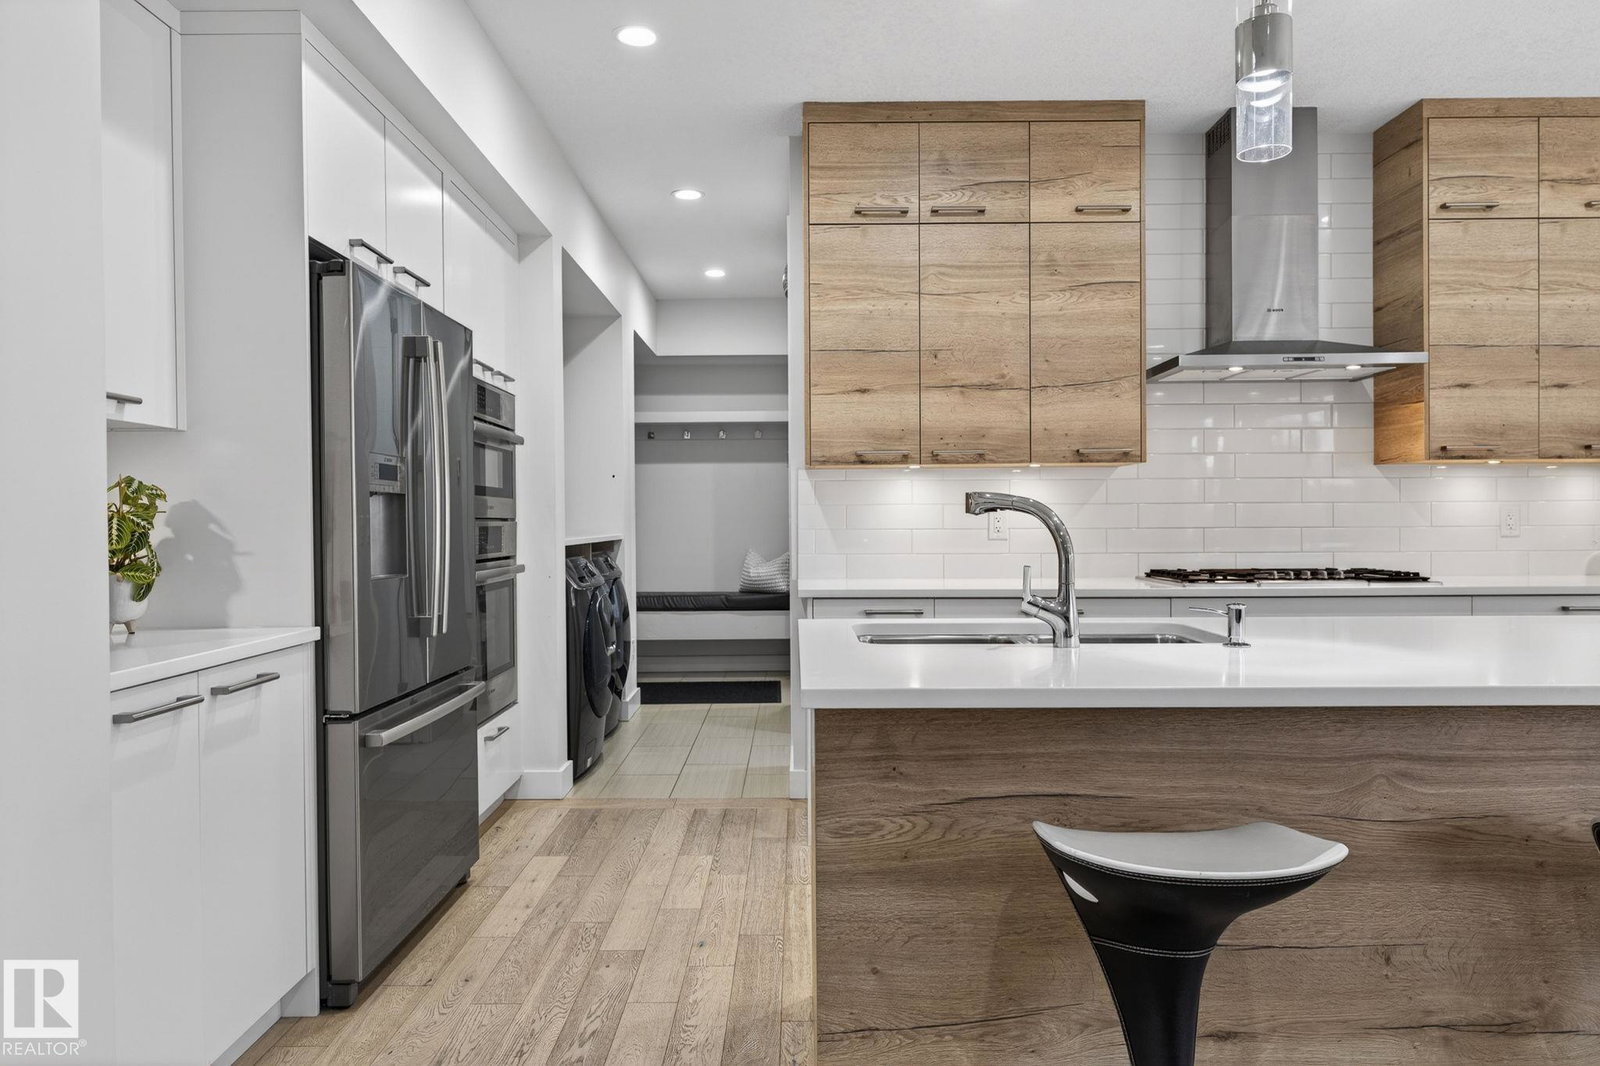
Welcome to Jagare Ridge, one of Edmonton’s most prestigious golf course communities. This custom-built Kanvi home offers over-the-top luxury with 5 bedrooms, 5 bathrooms, and exceptional spaces designed for entertaining and family living. A grand foyer with soaring ceilings opens to a bright open-concept layout with oversized windows, a dramatic stone fireplace, and elegant waterfall feature. The chef’s kitchen showcases quartz countertops, premium cabinetry, a walk-in pantry, large island, and breakfast nook. Enjoy a professionally landscaped, low-maintenance yard with stamped concrete patio and smart irrigation. Upstairs features a bonus room, flex space, and a spa-inspired primary retreat with steam shower, soaker tub, double vanity, and walk-in closet. The fully finished basement includes a rec room, gym, bedroom, bathroom, and storage. Tandem heated garage with dual drains accommodates 4 vehicles, steps from Jagare Ridge Golf Club. Close to trails, parks, schools, shopping, and major routes nearby!!
/u.realgeeks.media/theagencyedmonton/AGENCY_RED_(1).png)
Additional Information
- Interior Features
- ensuite bathroom
- Exterior Features
- Golf Nearby, Playground Nearby, Public Swimming Pool, Public Transportation, Schools, Shopping Nearby, Partially Fenced
- HOA Fee
- $475
- Community Features
- Hays Ridge Area
- Property Description
- 2 Storey
- Appliances
- Air Conditioning-Central, Dishwasher-Built-In, Dryer, Oven-Microwave, Refrigerator, Stove-Gas, Washer, Window Coverings
- Heating
- Forced Air-2, Natural Gas
- Levels
- 3
- Roof
- Asphalt Shingles
- Foundation
- Concrete Perimeter
- Parking Features
- Double Garage Attached, Tandem
- Elementary School
- Dr. Lila Fahlman School
- Middle School
- Johnny Bright School
- High School
- Lillian Osborne High Schoo
Mortgage Calculator
MLS® System Data is made available from the REALTORS® Association of Edmonton. Data is deemed reliable but is not guaranteed accurate by the REALTORS® Association of Edmonton. Copyright 2026 by the REALTORS® Association of Edmonton. All Rights Reserved. Data was last updated .
The trademarks REALTOR®, REALTORS® and the REALTOR® logo are controlled by The Canadian Real Estate Association (CREA) and identify real estate professionals who are members of CREA. The trademarks MLS®, Multiple Listing Service® and the associated logos are owned by CREA and identify the quality of services provided by real estate professionals who are members of CREA.