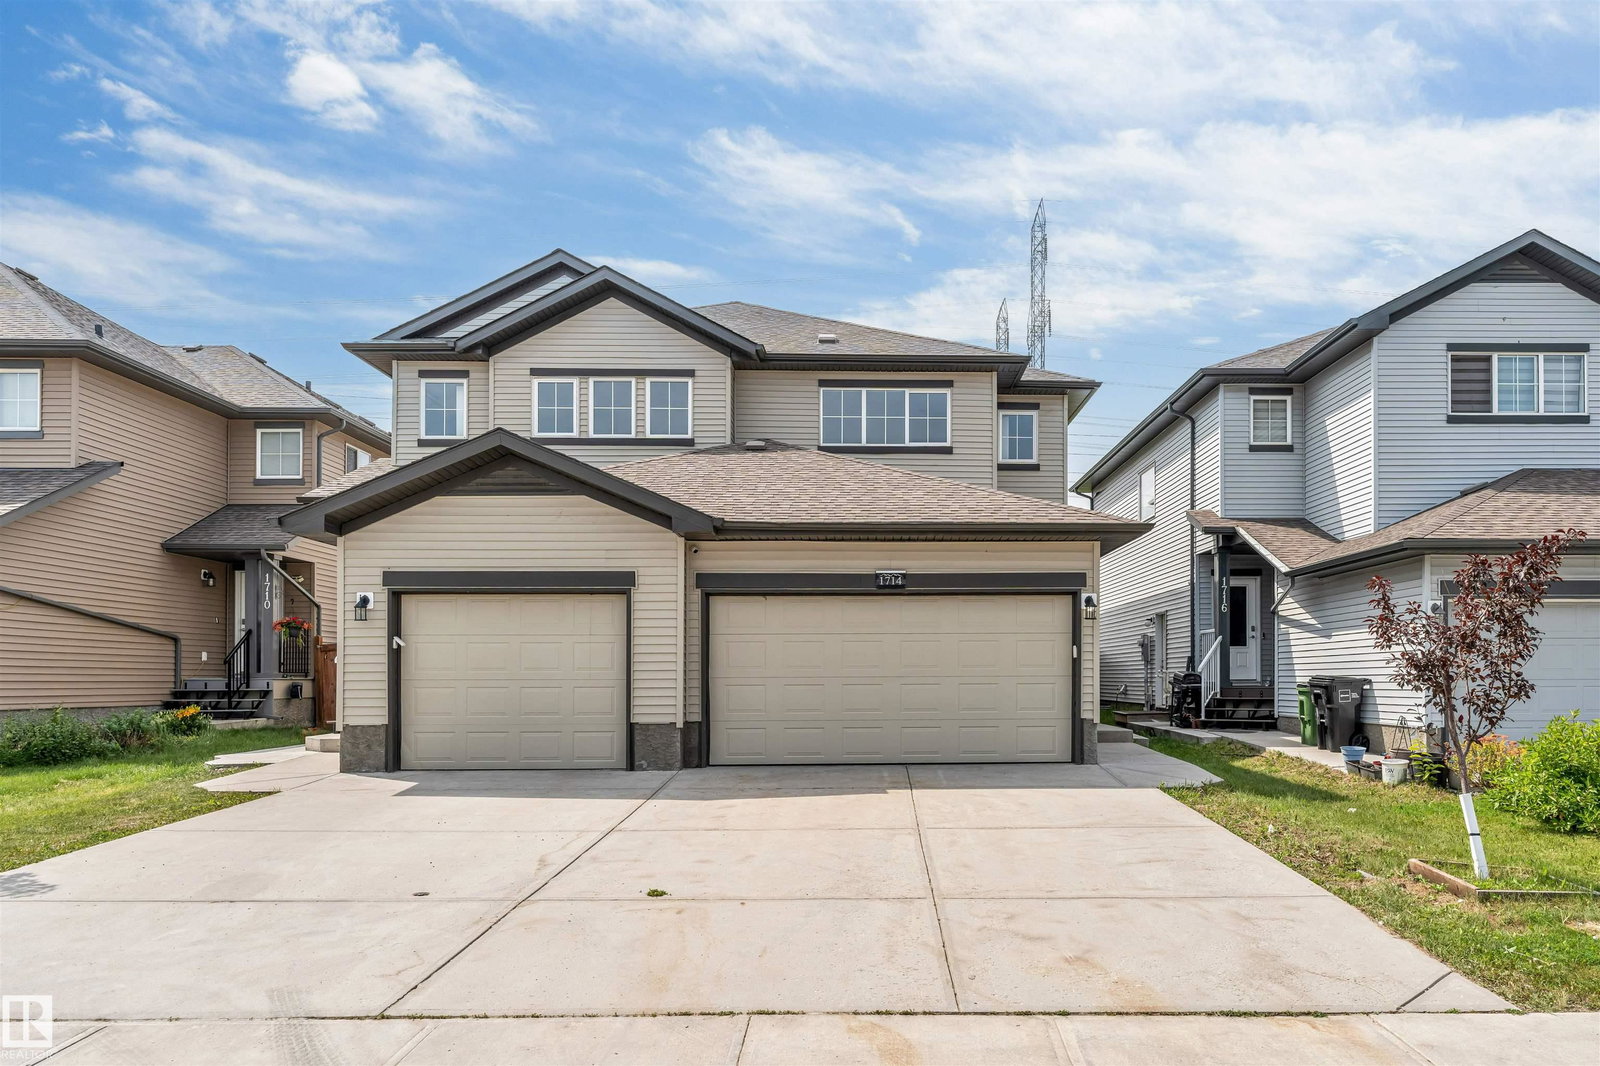
1714 27 St., Edmonton, AB T6T 2G6
Courtesy of Kawaldeep Gill of MaxWell Polaris.
- $569,900
- 4
- BD
- 4
- BA
- 1,755
- SqFt




- List Price
- $569,900
- Status
- ACTIVE
- Days on Market
- 8
- MLS#
- E4499706
- Subtype
- Residential
- Style
- 2 Storey
- Year Built
- 2018
- Bedrooms
- 4
- Bathrooms
- 4
- Full Baths
- 4
- Living Area
- 1,755
- MLS Area Major
- Edmonton
Property Description
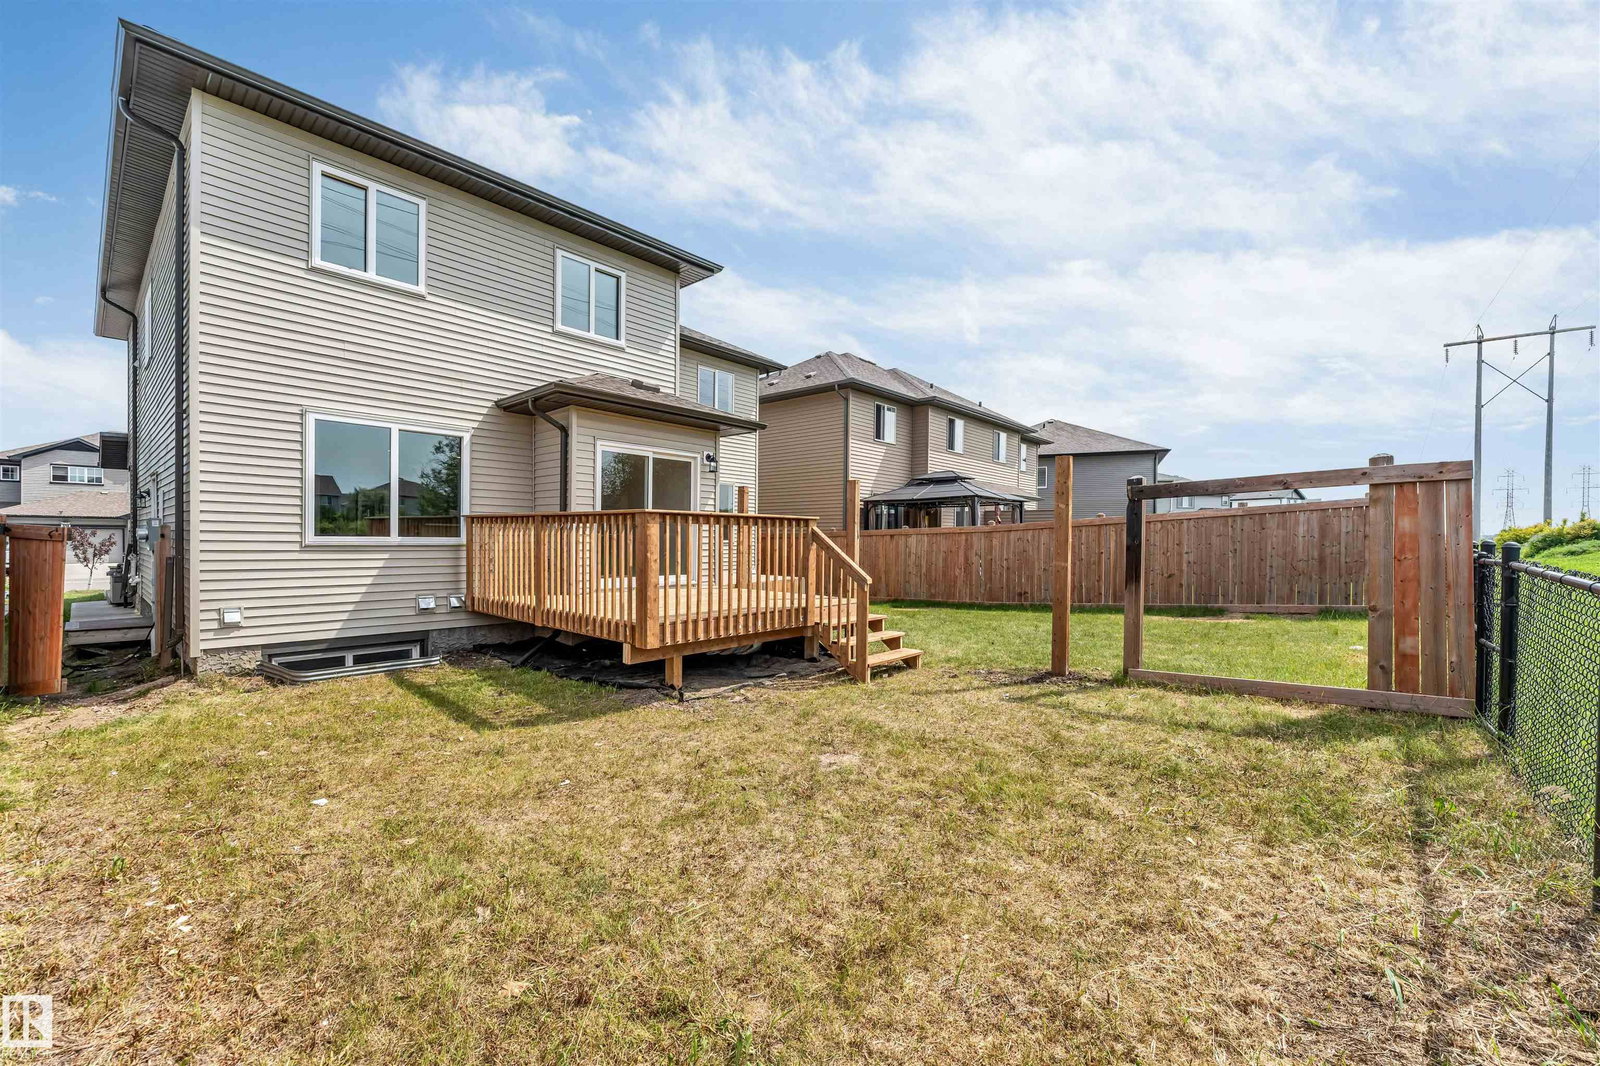
Welcome to this stunning, fully renovated house in the highly desirable community of Laurel, Southeast Edmonton! Professionally rebuilt from top to bottom in 2026, this home offers the quality and feel of a brand-new property. Major upgrades include new framing, insulation, drywall, plumbing, electrical, furnace, flooring, lighting, interior doors, modern kitchen, stylish bathrooms, fixtures, and finishes throughout. The bright and functional main floor features a spacious living room, dining area, kitchen and den with full bath, while the upper level offers three generous bedrooms & bonus, including a comfortable primary retreat. The fully finished basement boasts a legal 2-bedrooms suite with a separate side entrance—perfect for extended family or excellent rental income potential. Complete with a double attached garage, this exceptional home backs onto a scenic walking trail and is conveniently located close to schools (Sevend Hansen)& public schools, parks, shopping, transit, and all major amenities
/u.realgeeks.media/theagencyedmonton/AGENCY_RED_(1).png)
Additional Information
- Interior Features
- ensuite bathroom
- Exterior Features
- Public Transportation, Schools, Shopping Nearby, See Remarks
- Community Features
- Laurel
- Property Description
- 2 Storey
- Appliances
- Dishwasher-Built-In, Hood Fan, Microwave Hood Fan, See Remarks, Dryer-Two, Refrigerators-Two, Stoves-Two, Washers-Two
- Heating
- Forced Air-2, Natural Gas
- Levels
- 3
- Roof
- Asphalt Shingles
- Foundation
- Concrete Perimeter
- Parking Features
- Double Garage Attached
Mortgage Calculator
MLS® System Data is made available from the REALTORS® Association of Edmonton. Data is deemed reliable but is not guaranteed accurate by the REALTORS® Association of Edmonton. Copyright 2026 by the REALTORS® Association of Edmonton. All Rights Reserved. Data was last updated .
The trademarks REALTOR®, REALTORS® and the REALTOR® logo are controlled by The Canadian Real Estate Association (CREA) and identify real estate professionals who are members of CREA. The trademarks MLS®, Multiple Listing Service® and the associated logos are owned by CREA and identify the quality of services provided by real estate professionals who are members of CREA.