215 Saddleback Road Unit 36, Edmonton, AB T6J 5T6
Courtesy of . Navjot Singh of Exp Realty.
- $389,900
- 3
- BD
- 2
- BA
- 1,416
- SqFt




- List Price
- $389,900
- Status
- ACTIVE
- Days on Market
- 8
- MLS#
- E4499711
- Subtype
- Residential
- Style
- 3 Storey
- Year Built
- 2018
- Bedrooms
- 3
- Bathrooms
- 2
- Full Baths
- 2
- Half Baths
- 1
- Living Area
- 1,416
- Lot Size
- 198
- Building Name
- No Name
- MLS Area Major
- Edmonton
Property Description
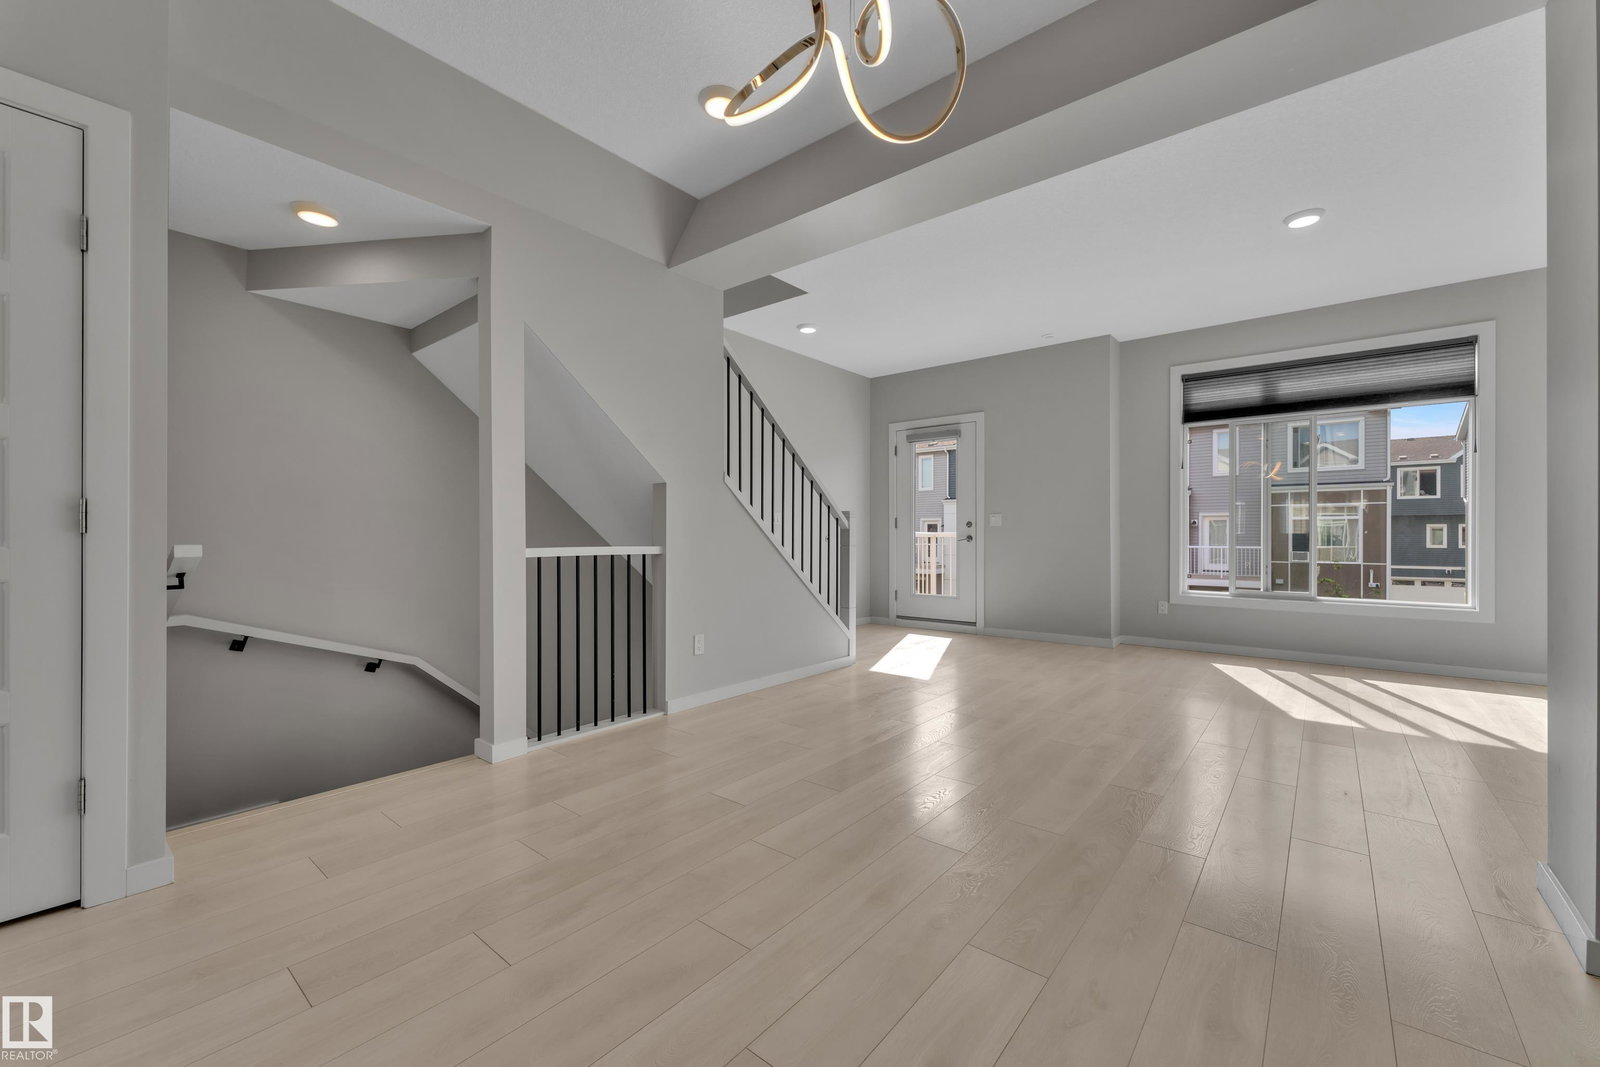
Welcome to this beautifully maintained, READY-TO-MOVE-IN END-UNIT TOWNHOUSE in the desirable BLUE QUILL COMMUNITY, facing the COMMON GREEN SPACE and offering QUICK POSSESSION. Built by LANDMARK IN 2018, this stylish home is within walking distance of CENTURY PARK LRT, parks, shopping and schools. The spacious tiled foyer offers flexible space for a reading nook, gym or home office. The bright OPEN-CONCEPT MAIN FLOOR features 9-FT CEILINGS, massive windows, upgraded textured knockdown California ceilings, luxury vinyl plank flooring and an upgraded staircase railing. The L-shaped kitchen offers FULL-HEIGHT CABINETRY, QUARTZ COUNTERTOPS and excellent storage. Upstairs are 3 SPACIOUS BEDROOMS, including a primary suite with a 3-PC ENSUITE and walk-in closet with a custom wardrobe, plus an additional 4-PC BATHROOM. Additional features include a DOUBLE ATTACHED GARAGE, triple-pane windows, HRV and a high-efficiency tankless water heater. A MUST-SHOW HOME!
/u.realgeeks.media/theagencyedmonton/AGENCY_RED_(1).png)
Additional Information
- Interior Features
- ensuite bathroom
- Exterior Features
- Landscaped, Low Maintenance Landscape, Playground Nearby, Public Transportation, Schools, Shopping Nearby, See Remarks
- Building Name
- No Name
- Community Features
- Blue Quill
- Property Description
- 3 Storey
- Appliances
- Dishwasher-Built-In, Dryer, Garage Control, Garage Opener, Microwave Hood Fan, Refrigerator, Stove-Electric, Washer, Window Coverings
- Heating
- Forced Air-1, Natural Gas
- Levels
- 3
- Roof
- Asphalt Shingles
- Foundation
- Concrete Perimeter
- Parking Features
- Double Garage Attached
Mortgage Calculator
MLS® System Data is made available from the REALTORS® Association of Edmonton. Data is deemed reliable but is not guaranteed accurate by the REALTORS® Association of Edmonton. Copyright 2026 by the REALTORS® Association of Edmonton. All Rights Reserved. Data was last updated .
The trademarks REALTOR®, REALTORS® and the REALTOR® logo are controlled by The Canadian Real Estate Association (CREA) and identify real estate professionals who are members of CREA. The trademarks MLS®, Multiple Listing Service® and the associated logos are owned by CREA and identify the quality of services provided by real estate professionals who are members of CREA.