3040 Spence Wynd Unit 102, Edmonton, AB T6X 1N7
Courtesy of Tanveer Minhas of Royal LePage METRO.
- $213,500
- 2
- BD
- 1
- BA
- 1,054
- SqFt




- List Price
- $213,500
- Status
- ACTIVE
- Days on Market
- 84
- Price Change
- ▼ $2,400 1789084111
- MLS#
- E4499725
- Subtype
- Residential
- Style
- 2 Storey
- Year Built
- 2005
- Bedrooms
- 2
- Bathrooms
- 1
- Full Baths
- 1
- Living Area
- 1,054
- Lot Size
- 182
- Building Name
- Lake Summerside
- MLS Area Major
- Edmonton
Property Description
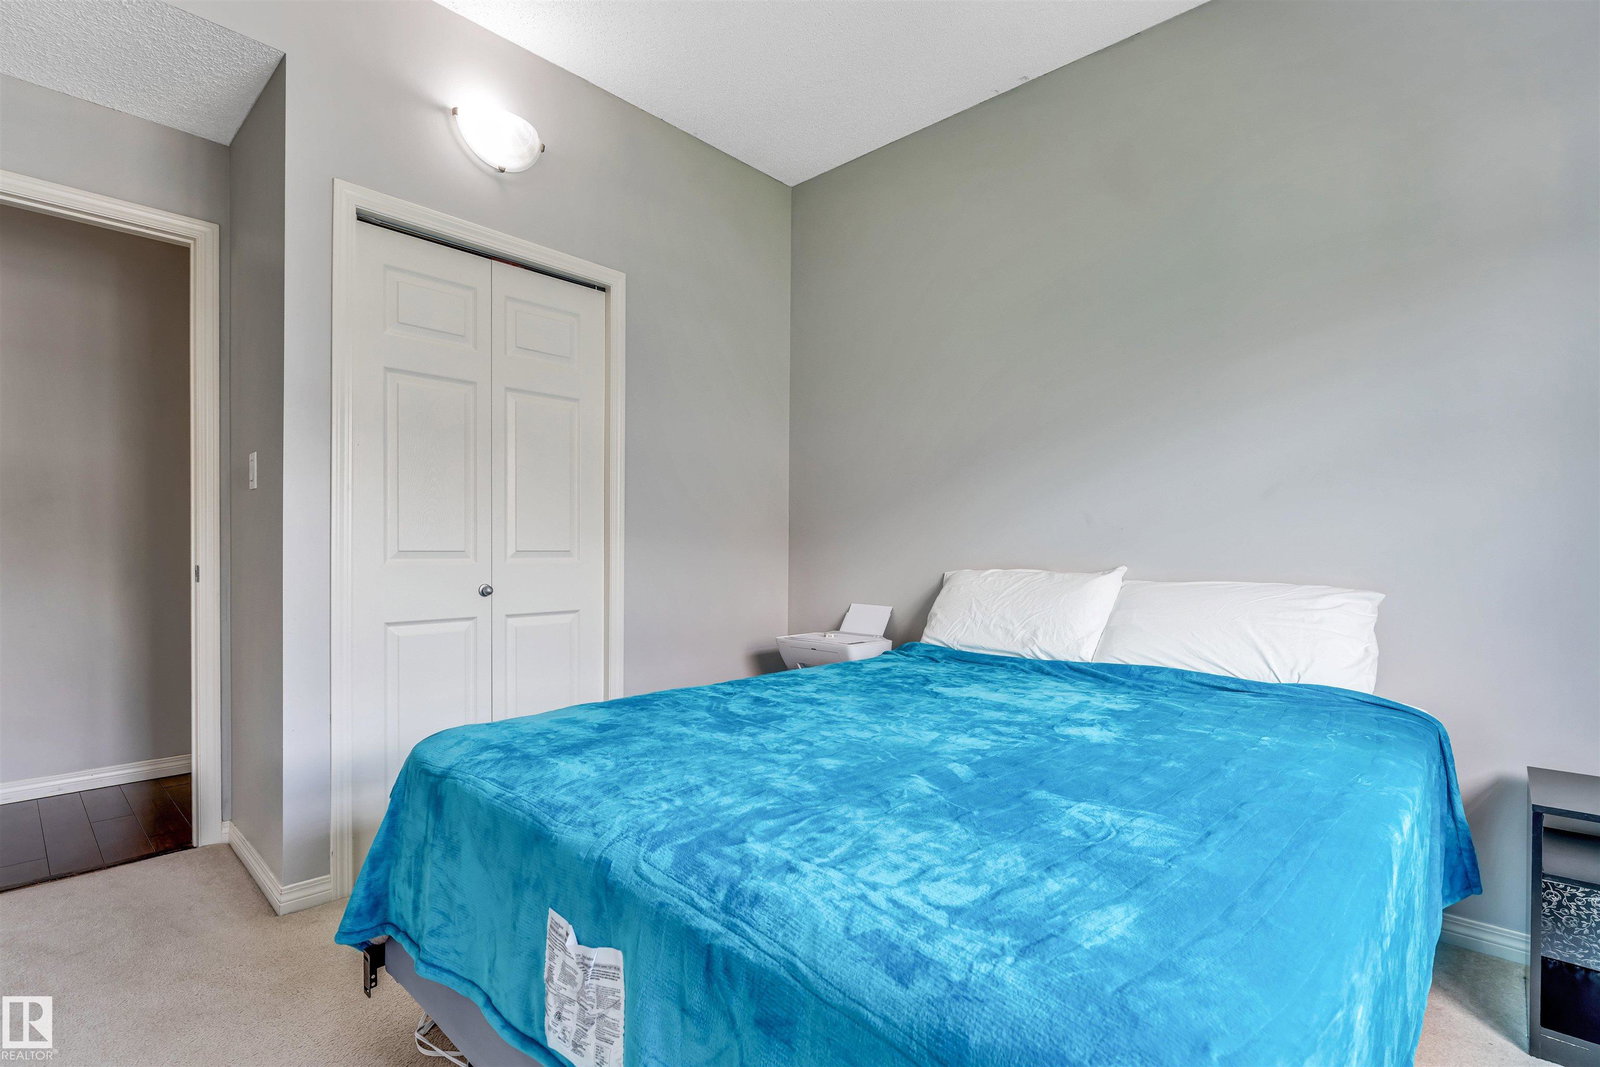
Skip the rising rental costs and invest in homeownership in the prestigious lake community of Summerside! This well-maintained upper-level carriage-style condo features 2 spacious bedrooms, an open-concept layout, and a functional kitchen with maple cabinetry, pot drawers, a pantry, and a raised eating bar. The bright living room opens onto a covered balcony with a natural gas hookup for your BBQ and an enclosed storage room. The generous primary bedroom easily accommodates a king-size bed and includes a walk-in closet, while central air conditioning keeps you comfortable all summer long. Enjoy exclusive access to the private Lake Summerside Beach Club, offering swimming, fishing, tennis, paddleboarding, canoeing, playgrounds, a clubhouse, and year-round recreation. With low condo fees of just $345.30 per month and a convenient location close to schools, shopping, restaurants, and everyday amenities, this home is an excellent opportunity for first-time buyers, downsizers, or investors alike.
/u.realgeeks.media/theagencyedmonton/AGENCY_RED_(1).png)
Additional Information
- Exterior Features
- Airport Nearby, Beach Access, Boating, Fenced, Golf Nearby, Lake Access Property, Low Maintenance Landscape, Picnic Area, Playground Nearby, Public Transportation, Schools, Shopping Nearby
- HOA Fee
- $475
- Building Name
- Lake Summerside
- Community Features
- Summerside
- Property Description
- 2 Storey
- Appliances
- Air Conditioning-Central, Dishwasher-Built-In, Dryer, Hood Fan, Oven-Microwave, Refrigerator, Washer
- Heating
- Forced Air-1, Natural Gas
- Levels
- 1
- Roof
- Asphalt Shingles
- Foundation
- See Remarks
- Parking Features
- Stall
Mortgage Calculator
MLS® System Data is made available from the REALTORS® Association of Edmonton. Data is deemed reliable but is not guaranteed accurate by the REALTORS® Association of Edmonton. Copyright 2026 by the REALTORS® Association of Edmonton. All Rights Reserved. Data was last updated .
The trademarks REALTOR®, REALTORS® and the REALTOR® logo are controlled by The Canadian Real Estate Association (CREA) and identify real estate professionals who are members of CREA. The trademarks MLS®, Multiple Listing Service® and the associated logos are owned by CREA and identify the quality of services provided by real estate professionals who are members of CREA.