1350 Windermere Way Unit 403, Edmonton, AB T6W 2J3
Courtesy of Madeline M Sarafinchan of Jayman Realty (Edm.) Inc.
- $499,900
- 2
- BD
- 2
- BA
- 1,085
- SqFt






- List Price
- $499,900
- Status
- ACTIVE
- Days on Market
- 6
- MLS#
- E4499806
- Subtype
- Residential
- Style
- Single Level Apartment
- Year Built
- 2013
- Bedrooms
- 2
- Bathrooms
- 2
- Full Baths
- 2
- Living Area
- 1,085
- Lot Size
- 57
- Building Name
- Windermere Mansions
- MLS Area Major
- Edmonton
Property Description
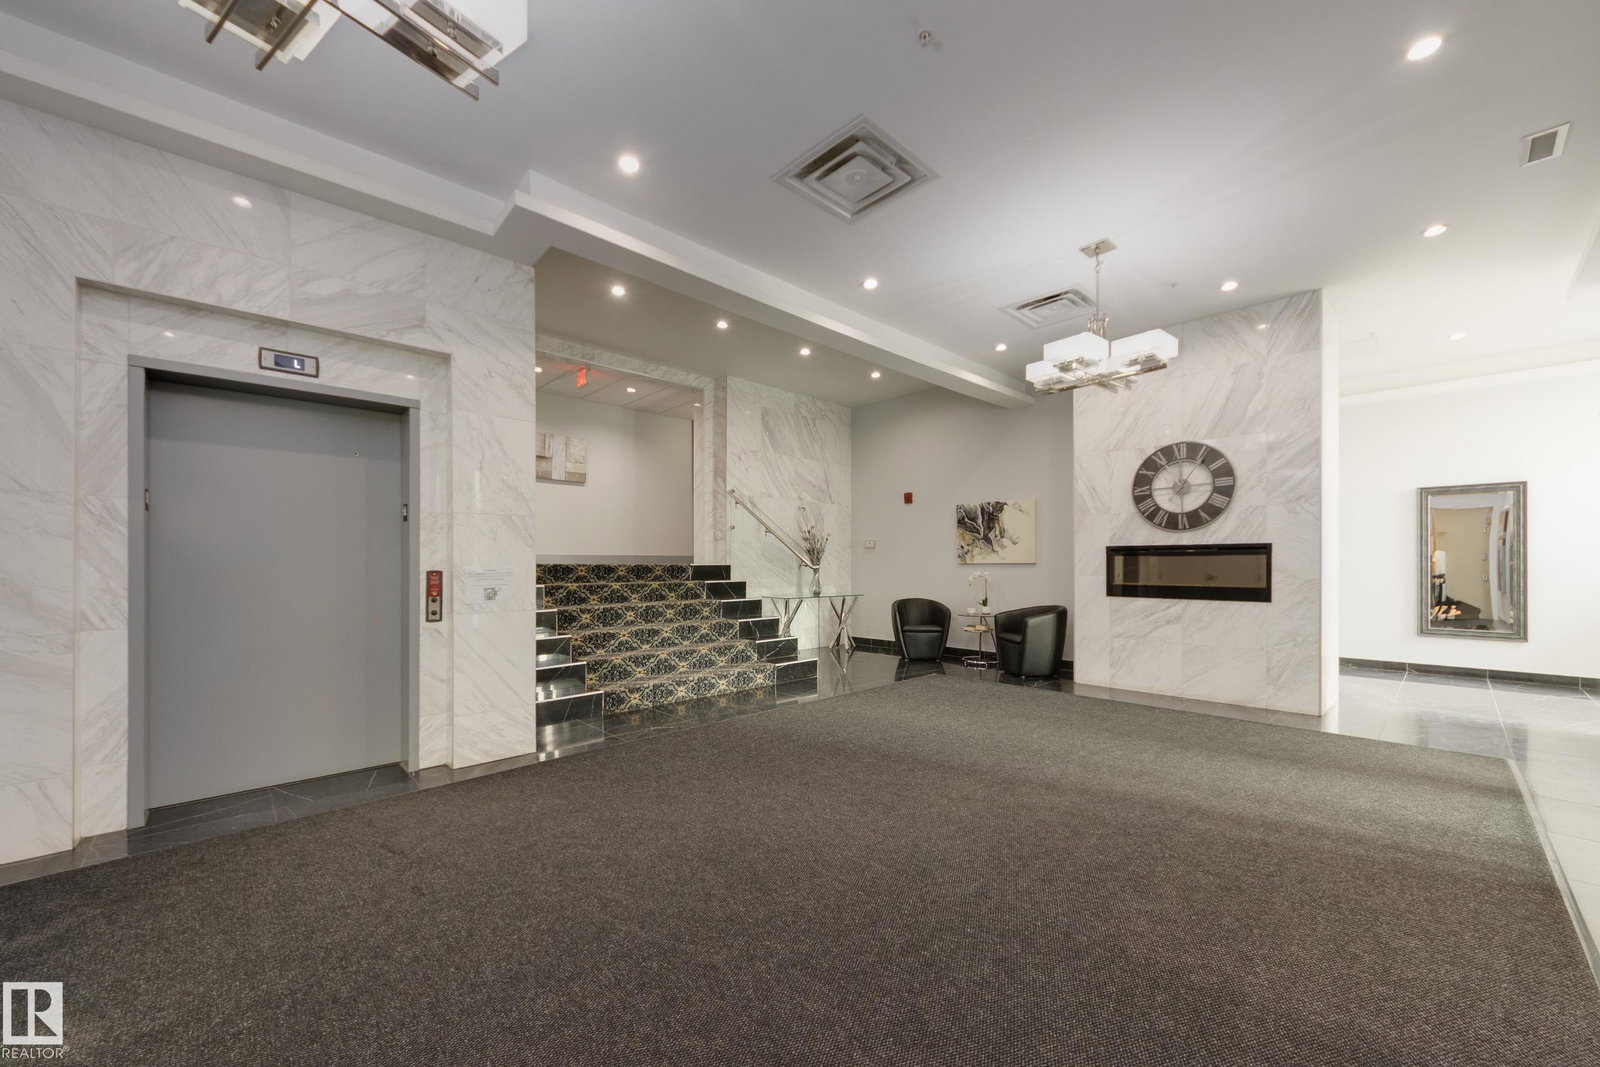
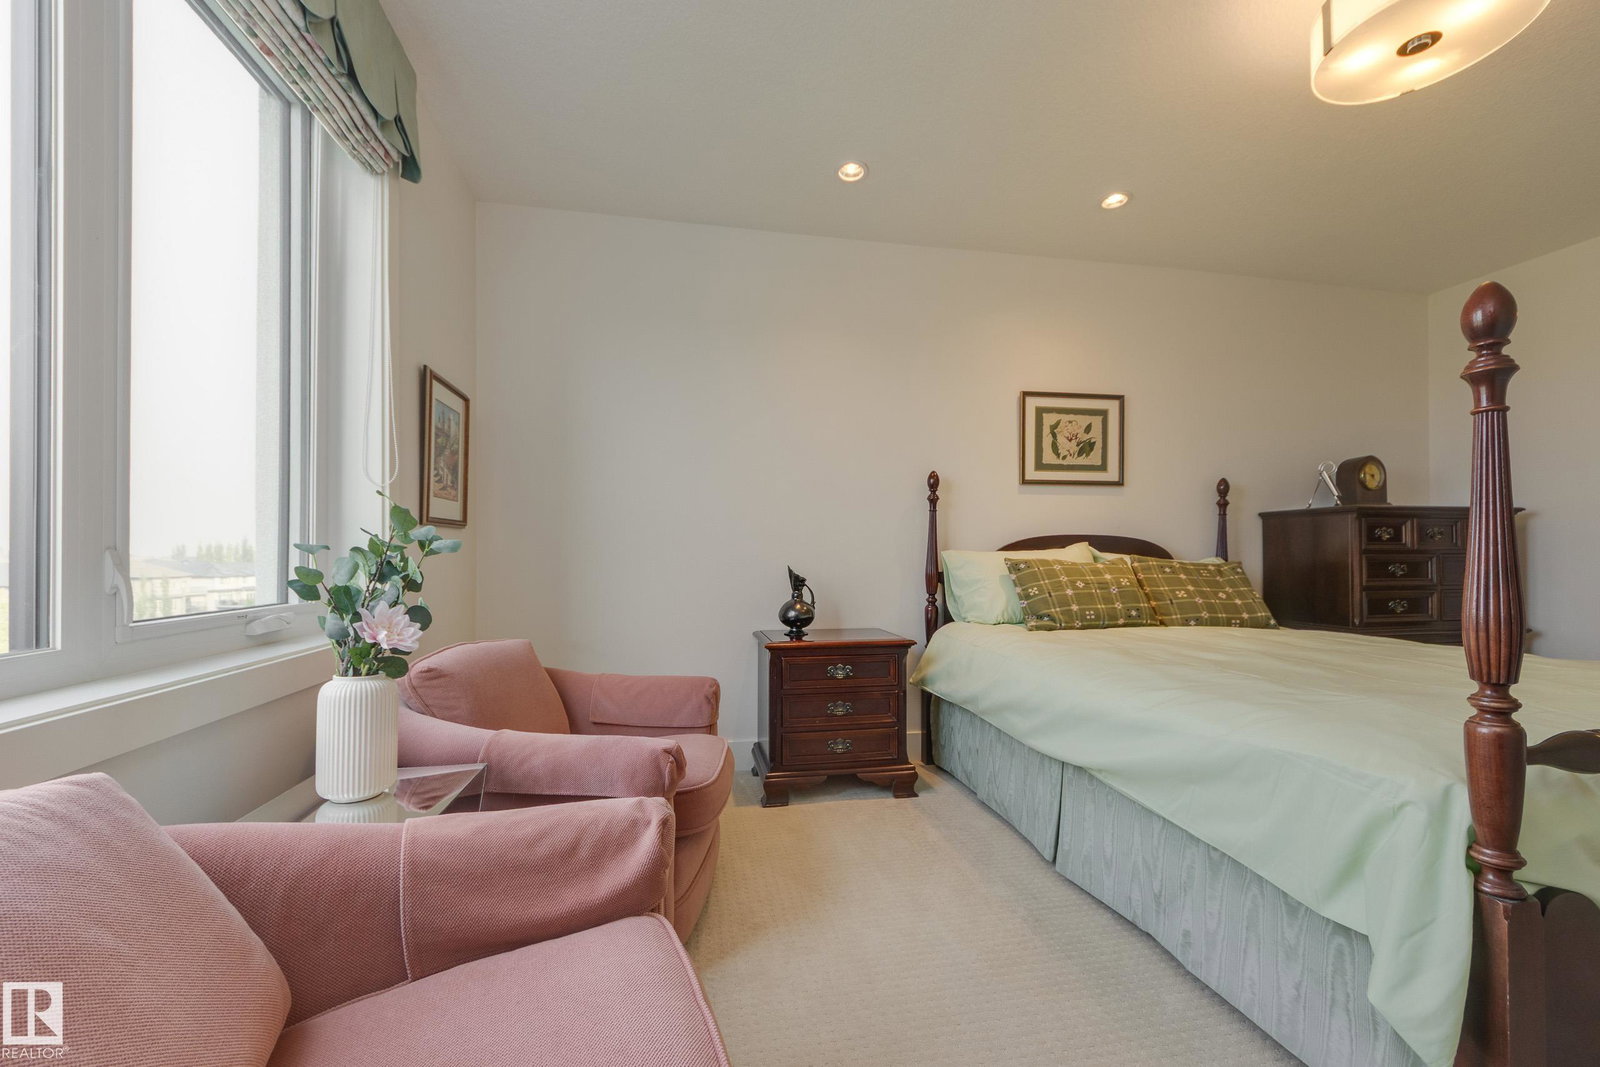
Breathtaking southwest views frame this luxurious Windermere Mansions condo, where a wraparound balcony offers the perfect vantage point for sunsets. This prestigious and private community features secure access, an exercise gym, and a refined social room with full kitchen. Inside, a welcoming foyer opens to a bright, open-concept living space where the view becomes a dramatic backdrop. The chef-inspired kitchen boasts granite counters, stainless steel appliances, and a sleek island with flush eating bar, flowing seamlessly into the dining and great room for elegant entertaining. Designed for privacy, the bedrooms are separated on either side of the living area. The primary suite offers a walk-through closet and spa-like 5-piece ensuite, while the second bedroom is adjacent to a full 4-piece bath. A spacious laundry room with extra storage completes this exceptional residence.
/u.realgeeks.media/theagencyedmonton/AGENCY_RED_(1).png)
Additional Information
- Interior Features
- ensuite bathroom
- Exterior Features
- Schools, Shopping Nearby, See Remarks
- Building Name
- Windermere Mansions
- Community Features
- Windermere
- Property Description
- Single Level Apartment
- Appliances
- Dishwasher-Built-In, Dryer, Garburator, Refrigerator, Stove-Electric, Washer, Window Coverings
- Heating
- Heat Pump, Natural Gas
- Stories
- 4
- Levels
- 1
- Roof
- Flat
- Foundation
- Concrete Perimeter
- Parking Features
- Parkade, Underground
Mortgage Calculator
MLS® System Data is made available from the REALTORS® Association of Edmonton. Data is deemed reliable but is not guaranteed accurate by the REALTORS® Association of Edmonton. Copyright 2026 by the REALTORS® Association of Edmonton. All Rights Reserved. Data was last updated .
The trademarks REALTOR®, REALTORS® and the REALTOR® logo are controlled by The Canadian Real Estate Association (CREA) and identify real estate professionals who are members of CREA. The trademarks MLS®, Multiple Listing Service® and the associated logos are owned by CREA and identify the quality of services provided by real estate professionals who are members of CREA.