3386 Cutler Crescent, Edmonton, AB T6W 2N4
Courtesy of Mani Bagga of Royal Lepage Magna.
- $728,800
- 3
- BD
- 2
- BA
- 2,518
- SqFt






- List Price
- $728,800
- Status
- ACTIVE
- Days on Market
- 94
- MLS#
- E4499839
- Subtype
- Residential
- Style
- 2 Storey
- Year Built
- 2014
- Bedrooms
- 3
- Bathrooms
- 2
- Full Baths
- 2
- Half Baths
- 1
- Living Area
- 2,518
- MLS Area Major
- Edmonton
Property Description
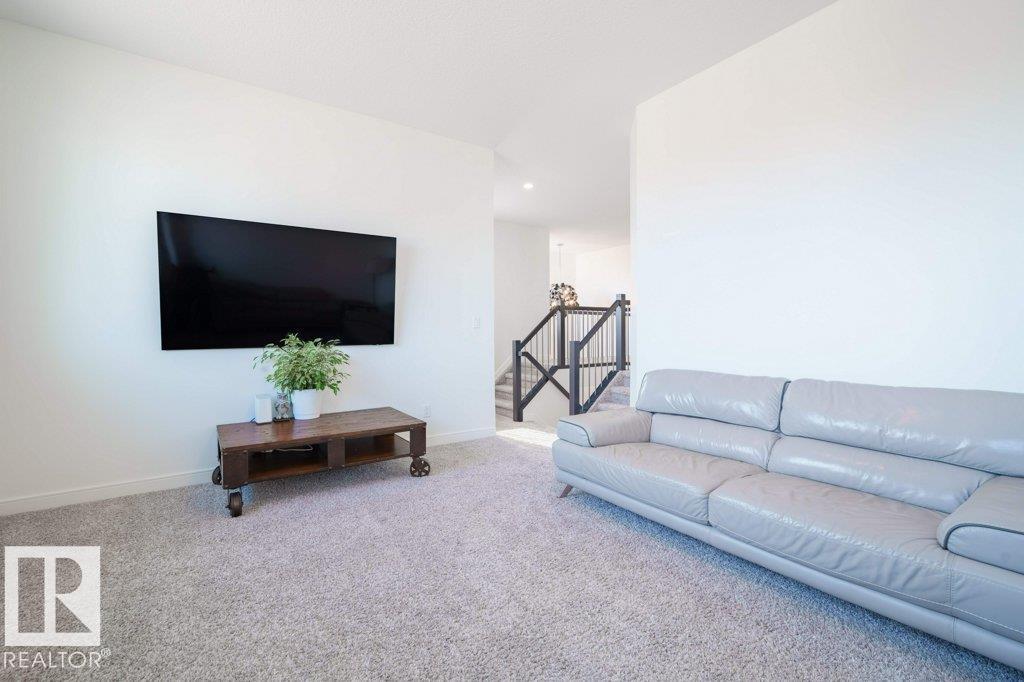
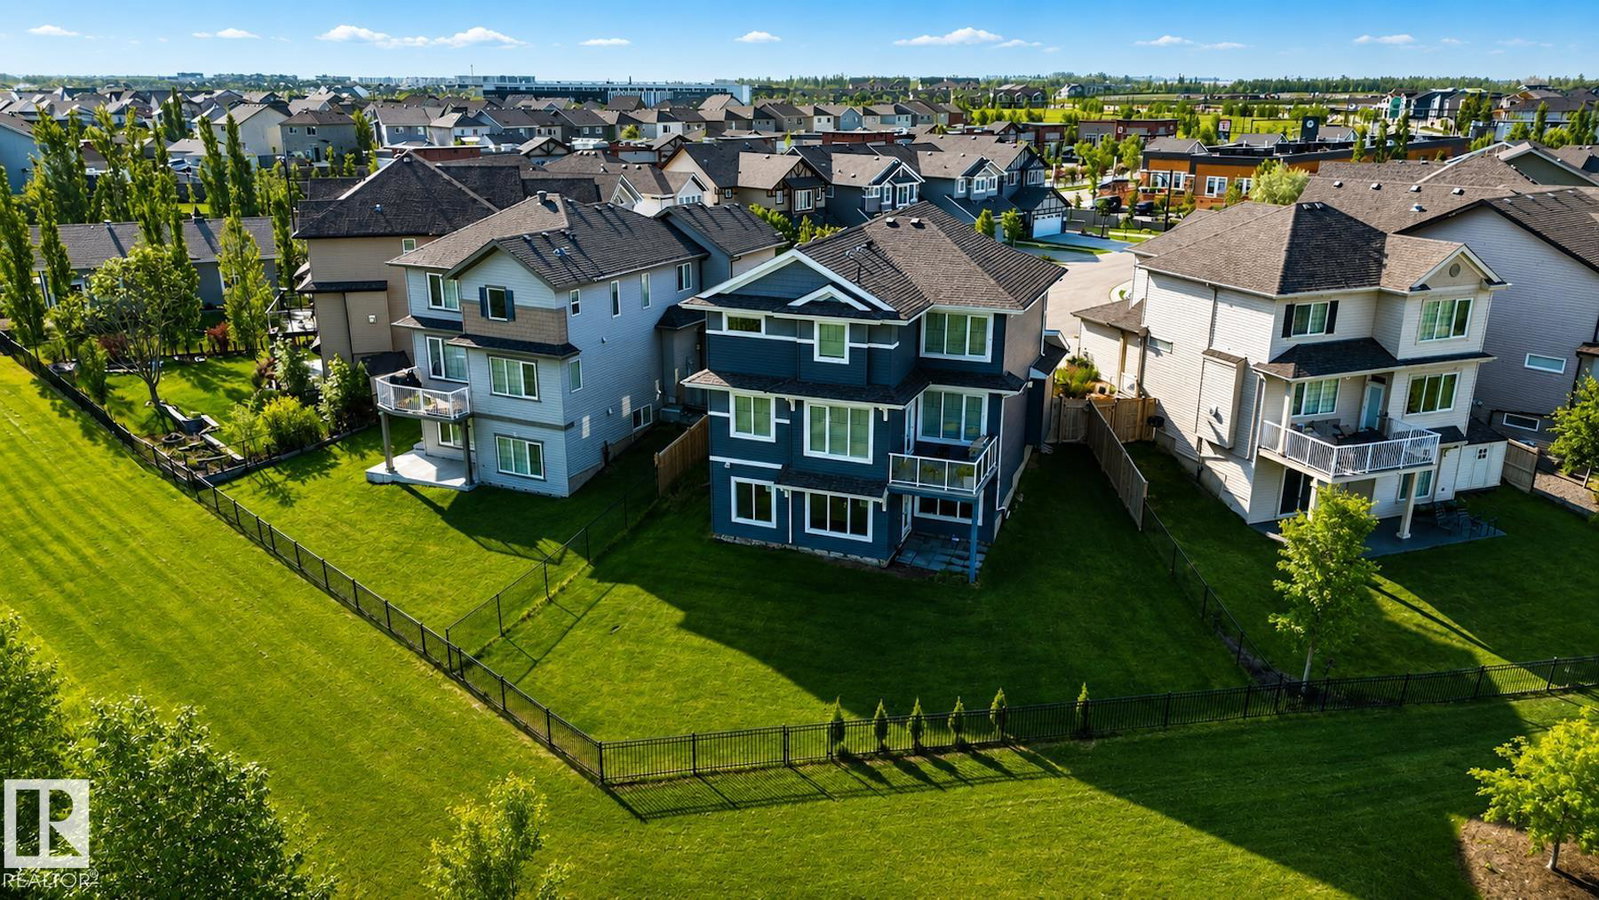
Welcome to Chappelle! This cul-de-sac, WALKOUT HOME BACKING ON TO A POND offers over 2,518 sqft. offering 3 bedrms & 2.5 baths! The open-concept main floor features the living area offering a feature gas FP & large windows for picturesque LAKE VIEWS! The dining area leads you to a private deck to enjoy serene views! Adjacent to the dining room, a versatile multi-functional space is perfect for a home office, future bedroom, piano room or library! As well as an option to build a 4th bedroom- just build the walls!The Chef's kitchen offers granite countertops, NEW modern cabinetry, high-end appliances & oversized walk-in pantry! A 2-piece bath—roughed-in for a future shower or tub completes the main floor. Upstairs, a modern split staircase brings you to the bonus room & the other side opens to the private sleeping quarters,with 3 bedrms incl a Primary bedrm w/ lake views & spa-inspired ensuite! New carpets leads to the walkout basement & is roughed in for future bathroom & wet bar! NEWLY PAINTED THROUGHOUT!
/u.realgeeks.media/theagencyedmonton/AGENCY_RED_(1).png)
Additional Information
- Interior Features
- ensuite bathroom
- Exterior Features
- Cul-De-Sac, Fully Fenced, Golf Nearby, Landscaped, No Back Lane, Park/Reserve, Playground Nearby, Public Transportation, Schools, Shopping Nearby, View Lake, See Remarks
- HOA Fee
- $400
- Community Features
- Chappelle Area
- Property Description
- 2 Storey
- Appliances
- Dishwasher-Built-In, Dryer, Garage Control, Garage Opener, Hood Fan, Oven-Built-In, Oven-Microwave, Refrigerator, Stove-Countertop Gas, Washer, All Window Coverings, Wine/Beverage Cooler
- Heating
- Forced Air-1, Natural Gas
- Levels
- 2
- Roof
- Asphalt Shingles
- Foundation
- Concrete Perimeter
- Parking Features
- Double Garage Attached, Front Drive Access, Insulated, Over Sized
- Elementary School
- Garth Worthington School
- Middle School
- Garth Worthington School
- High School
- Dr. Anne Anderson School
How much is your home worth?
...get instant property value now!
Mortgage Calculator
MLS® System Data is made available from the REALTORS® Association of Edmonton. Data is deemed reliable but is not guaranteed accurate by the REALTORS® Association of Edmonton. Copyright 2026 by the REALTORS® Association of Edmonton. All Rights Reserved. Data was last updated .
The trademarks REALTOR®, REALTORS® and the REALTOR® logo are controlled by The Canadian Real Estate Association (CREA) and identify real estate professionals who are members of CREA. The trademarks MLS®, Multiple Listing Service® and the associated logos are owned by CREA and identify the quality of services provided by real estate professionals who are members of CREA.