1147 Potter Greens Drive, Edmonton, AB T5T 5Y4
Courtesy of Jasen Courtepatte of RE/MAX Excellence.
- $474,900
- 3
- BD
- 2
- BA
- 1,749
- SqFt




- List Price
- $474,900
- Status
- ACTIVE
- Days on Market
- 6
- MLS#
- E4499841
- Subtype
- Residential
- Style
- 4 Level Split
- Year Built
- 1992
- Bedrooms
- 3
- Bathrooms
- 2
- Full Baths
- 2
- Half Baths
- 1
- Living Area
- 1,749
- Lot Size
- 445
- MLS Area Major
- Edmonton
Property Description
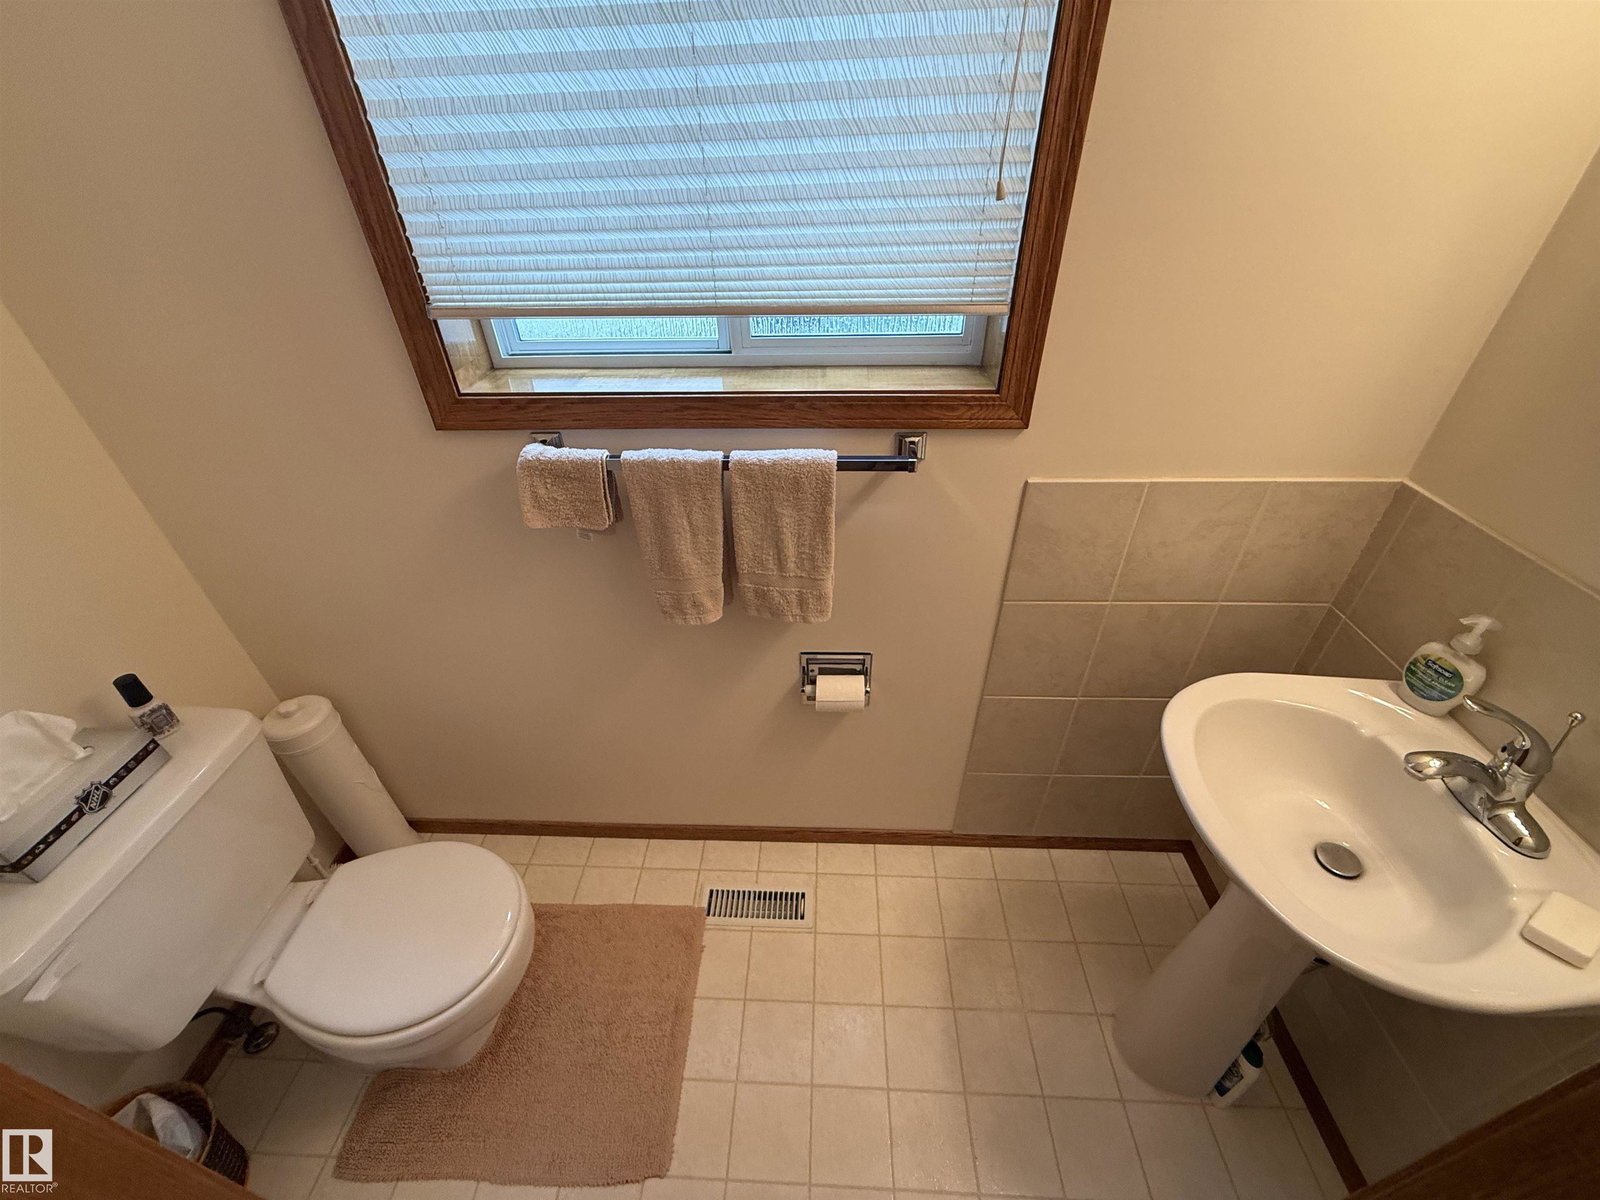
ORIGINAL OWNER AND VERY WELL CARED FOR LEWIS ESTATES SPLIT! Situated in a very quiet cul-de-sac in Potter Greens sits this amazing deal waiting for you! Features of this one include such things as newer shingles, newer furnace, newer central A/C (perfect for those hot summer days), newer deck (perfect for back yard get togethers), stainless steel appliances, hardwood flooring, a fully finished basement (fabulous family home where everyone gets their space), amazing storage space, a big back yard, shed, double attached garage, big bedrooms, walk-in closets, plus so much more! Located close to schools, shopping, transportation, parks, walking trails, Henday, Whitemud, the River Cree, Costco, the soon to be massive recreation centre, the soon to be LRT expansion and of course a driver and a pitching wedge to the golf course, and a fantastic sense of community..this one is sure to make your short list!
/u.realgeeks.media/theagencyedmonton/AGENCY_RED_(1).png)
Additional Information
- Interior Features
- ensuite bathroom
- Exterior Features
- Fenced, Flat Site, Golf Nearby, Landscaped, No Back Lane, No Through Road, Playground Nearby, Public Transportation, Schools, Shopping Nearby
- Community Features
- Potter Greens
- Property Description
- 4 Level Split
- Appliances
- Air Conditioning-Central, Dishwasher-Built-In, Dryer, Garage Opener, Refrigerator, Storage Shed, Stove-Electric, Vacuum System Attachments, Washer, Window Coverings
- Heating
- Forced Air-1, Natural Gas
- Levels
- 4
- Roof
- Asphalt Shingles
- Foundation
- Concrete Perimeter
- Parking Features
- Double Garage Attached
Mortgage Calculator
MLS® System Data is made available from the REALTORS® Association of Edmonton. Data is deemed reliable but is not guaranteed accurate by the REALTORS® Association of Edmonton. Copyright 2026 by the REALTORS® Association of Edmonton. All Rights Reserved. Data was last updated .
The trademarks REALTOR®, REALTORS® and the REALTOR® logo are controlled by The Canadian Real Estate Association (CREA) and identify real estate professionals who are members of CREA. The trademarks MLS®, Multiple Listing Service® and the associated logos are owned by CREA and identify the quality of services provided by real estate professionals who are members of CREA.