4823 32 Avenue, Edmonton, AB T6L 4Y7
Courtesy of Petra Meyn of Royal LePage Prestige Realty.
- $349,990
- 3
- BD
- 3
- BA
- 1,194
- SqFt






- List Price
- $349,990
- Status
- ACTIVE
- Days on Market
- 6
- MLS#
- E4499877
- Subtype
- Residential
- Style
- Bungalow
- Year Built
- 1990
- Bedrooms
- 3
- Bathrooms
- 3
- Full Baths
- 3
- Living Area
- 1,194
- Lot Size
- 486
- Building Name
- Prima Villas Ii
- MLS Area Major
- Edmonton
Property Description
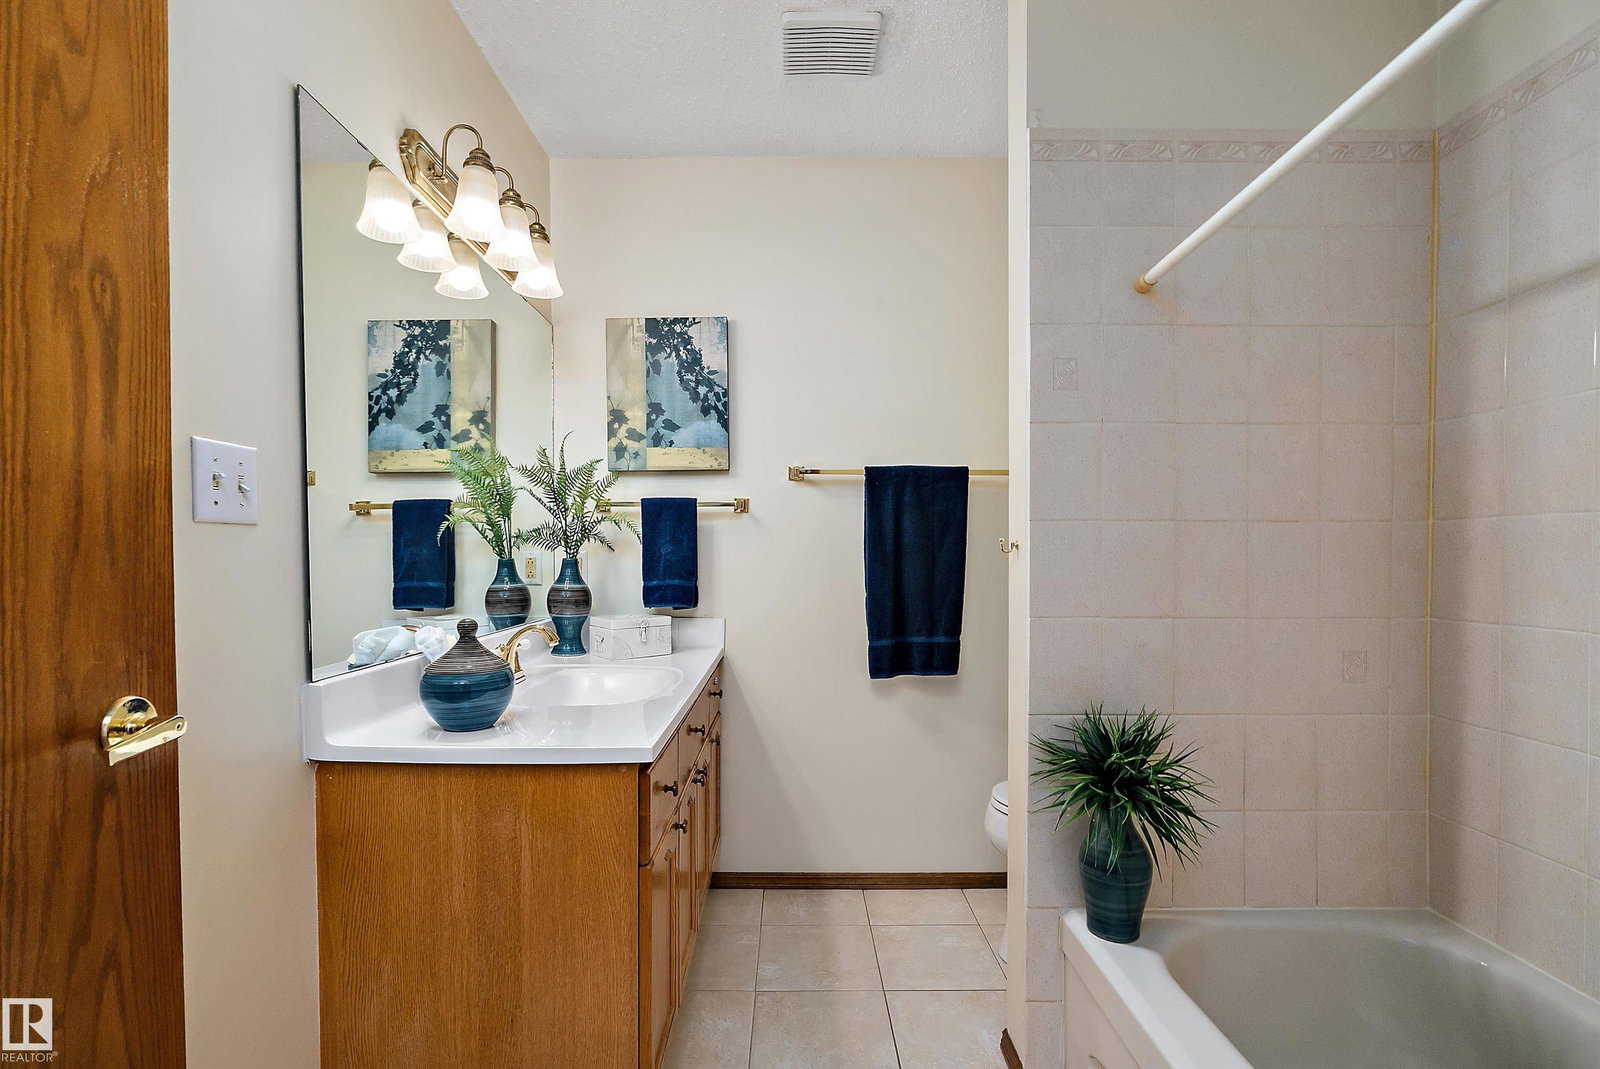
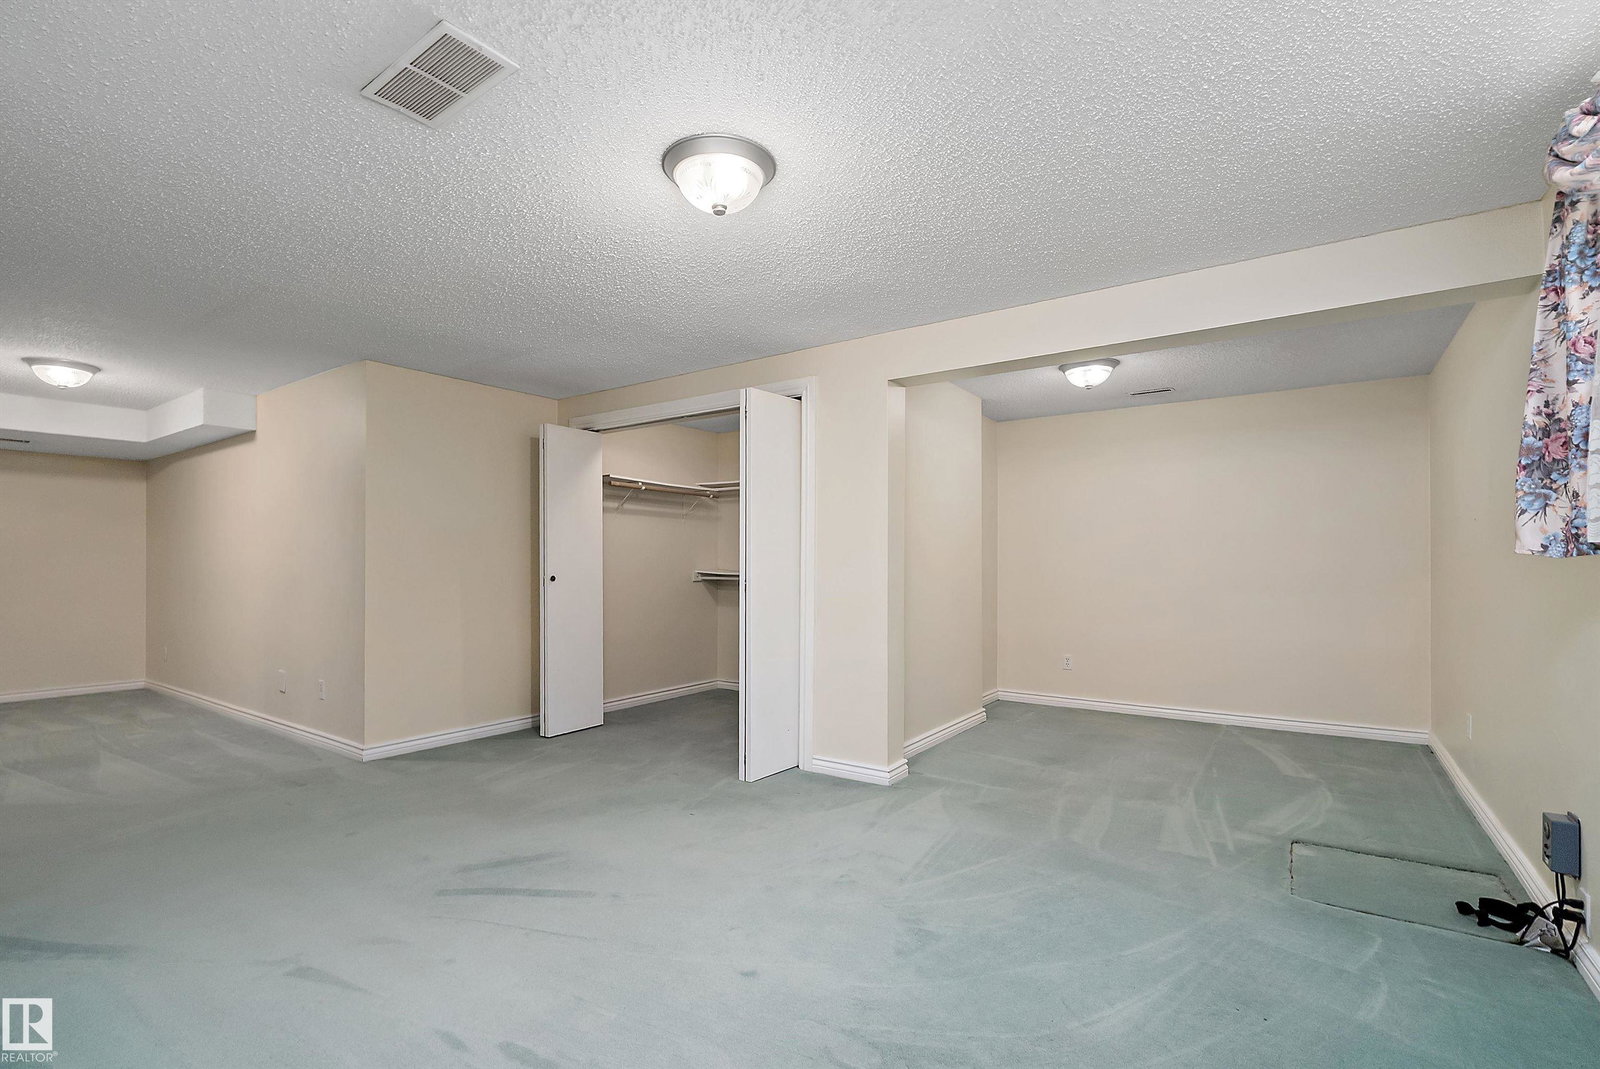
WELCOME TO PRIMA VILLAS II! Located in the choice 45+ adult community of Weinlos, this beautiful end-unit bungalow offers comfort and convenience near shopping, hospitals, and transit. Designed for ease and accessibility, the bright main floor features vaulted ceilings, a skylight, and premium hardwood floors. One-level living is simple with main-floor laundry and a wheelchair-accessible layout. The upgraded kitchen boasts updated counters, cupboards, and a corner pantry. Patio doors open to a secure, covered deck and your private, south-facing backyard with no rear neighbors. The main floor hosts 2 bedrooms, including a king-sized primary suite with a 3pc ensuite, plus a main 4pc bath. Downstairs, a fully finished basement expands your space with upgraded carpets, a huge family room, and a 3rd bedroom with its own private ensuite. Complete with central A/C, an insulated double attached garage, and social clubhouse access. Pets allowed with board approval. An ideal rightsizing opportunity!
/u.realgeeks.media/theagencyedmonton/AGENCY_RED_(1).png)
Additional Information
- Interior Features
- ensuite bathroom
- Exterior Features
- No Back Lane, Shopping Nearby
- Building Name
- Prima Villas Ii
- Community Features
- Weinlos
- Property Description
- Bungalow
- Appliances
- Air Conditioning-Central, Dishwasher-Built-In, Dryer, Freezer, Garage Control, Garage Opener, Microwave Hood Fan, Refrigerator, Stove-Electric, Washer
- Heating
- Forced Air-1, Natural Gas
- Levels
- 2
- Roof
- Asphalt Shingles
- Foundation
- Concrete Perimeter
- Parking Features
- Double Garage Attached
Mortgage Calculator
MLS® System Data is made available from the REALTORS® Association of Edmonton. Data is deemed reliable but is not guaranteed accurate by the REALTORS® Association of Edmonton. Copyright 2026 by the REALTORS® Association of Edmonton. All Rights Reserved. Data was last updated .
The trademarks REALTOR®, REALTORS® and the REALTOR® logo are controlled by The Canadian Real Estate Association (CREA) and identify real estate professionals who are members of CREA. The trademarks MLS®, Multiple Listing Service® and the associated logos are owned by CREA and identify the quality of services provided by real estate professionals who are members of CREA.