4129 43b Avenue, Leduc, AB T9E 4T6
Courtesy of Val L Senio of Exp Realty.
- $699,000
- 5
- BD
- 3
- BA
- 1,865
- SqFt




- List Price
- $699,000
- Status
- ACTIVE
- Days on Market
- 5
- MLS#
- E4499946
- Subtype
- Residential
- Style
- Bungalow
- Year Built
- 1986
- Bedrooms
- 5
- Bathrooms
- 3
- Full Baths
- 3
- Living Area
- 1,865
- Lot Size
- 747
- MLS Area Major
- Leduc
Property Description
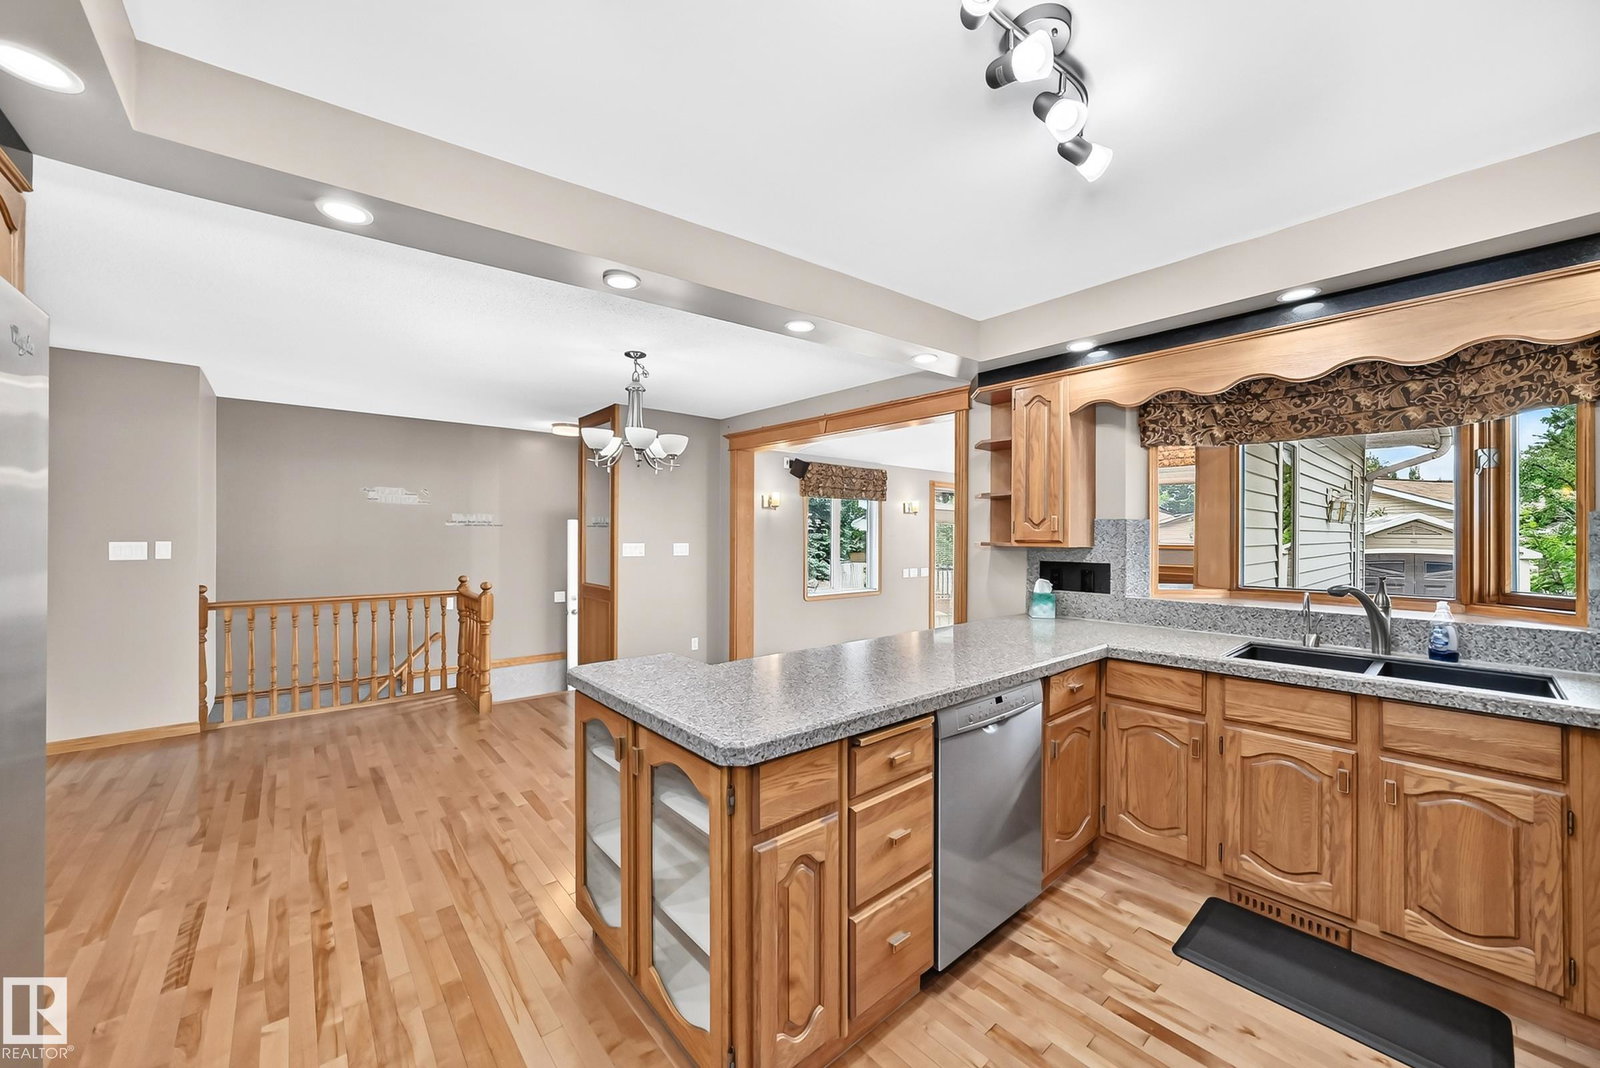
This 1866 sq ft bungalow is a one-of-a-kind home in the heart of Leduc & just a 2-minute walk to the Leduc Rec Centre, parks & schools.Proudly built by Sherbilt Homes and lovingly maintained by its original owner. This immaculate home showcases true pride of ownership throughout. It's the perfect home for a growing family or retirees.The main floor features a large living room, formal dining room, an updated kitchen with granite counters & an abundance of cabinets & counter space with updated appliances. A beautiful sunken family room addition that creates the perfect space for entertaining. The master is very spacious with a W/I closet and ensuite.The fully finished basement rec room is plumbing for a second kitchen and has gas fireplace, with 2 additional bdrms providing room for extended family.Situated on a beautifully landscaped 8,000 sq.ft. lot.The private backyard is beautifully manicured, a gardener's dream with meticulously maintained flower beds & RV parking. A beautifully updated home.
/u.realgeeks.media/theagencyedmonton/AGENCY_RED_(1).png)
Additional Information
- Interior Features
- ensuite bathroom
- Exterior Features
- Airport Nearby, Cul-De-Sac, Fenced, Golf Nearby, Landscaped, Playground Nearby, Schools
- Community Features
- South Park
- Property Description
- Bungalow
- Appliances
- Air Conditioning-Central, Dishwasher-Built-In, Dryer, Garage Control, Garage Opener, Microwave Hood Fan, Oven-Built-In, Oven-Microwave, Storage Shed, Stove-Countertop Electric, Washer, Window Coverings, Refrigerators-Two, Stoves-Two, Garage Heater
- Heating
- Forced Air-1, Natural Gas
- Levels
- 2
- Roof
- Asphalt Shingles
- Foundation
- Concrete Perimeter
- Parking Features
- Double Garage Attached, Over Sized
Mortgage Calculator
MLS® System Data is made available from the REALTORS® Association of Edmonton. Data is deemed reliable but is not guaranteed accurate by the REALTORS® Association of Edmonton. Copyright 2026 by the REALTORS® Association of Edmonton. All Rights Reserved. Data was last updated .
The trademarks REALTOR®, REALTORS® and the REALTOR® logo are controlled by The Canadian Real Estate Association (CREA) and identify real estate professionals who are members of CREA. The trademarks MLS®, Multiple Listing Service® and the associated logos are owned by CREA and identify the quality of services provided by real estate professionals who are members of CREA.