200 Bellerose Drive Unit 810, St. Albert, AB T8N 7P7
Courtesy of Nathan A Drennan of Rimrock Real Estate.
- $524,500
- 2
- BD
- 2
- BA
- 1,033
- SqFt








- List Price
- $524,500
- Status
- ACTIVE
- Days on Market
- 5
- MLS#
- E4499989
- Subtype
- Residential
- Style
- Single Level Apartment
- Year Built
- 2016
- Bedrooms
- 2
- Bathrooms
- 2
- Full Baths
- 2
- Living Area
- 1,033
- Building Name
- Botanica
- MLS Area Major
- St. Albert
Property Description
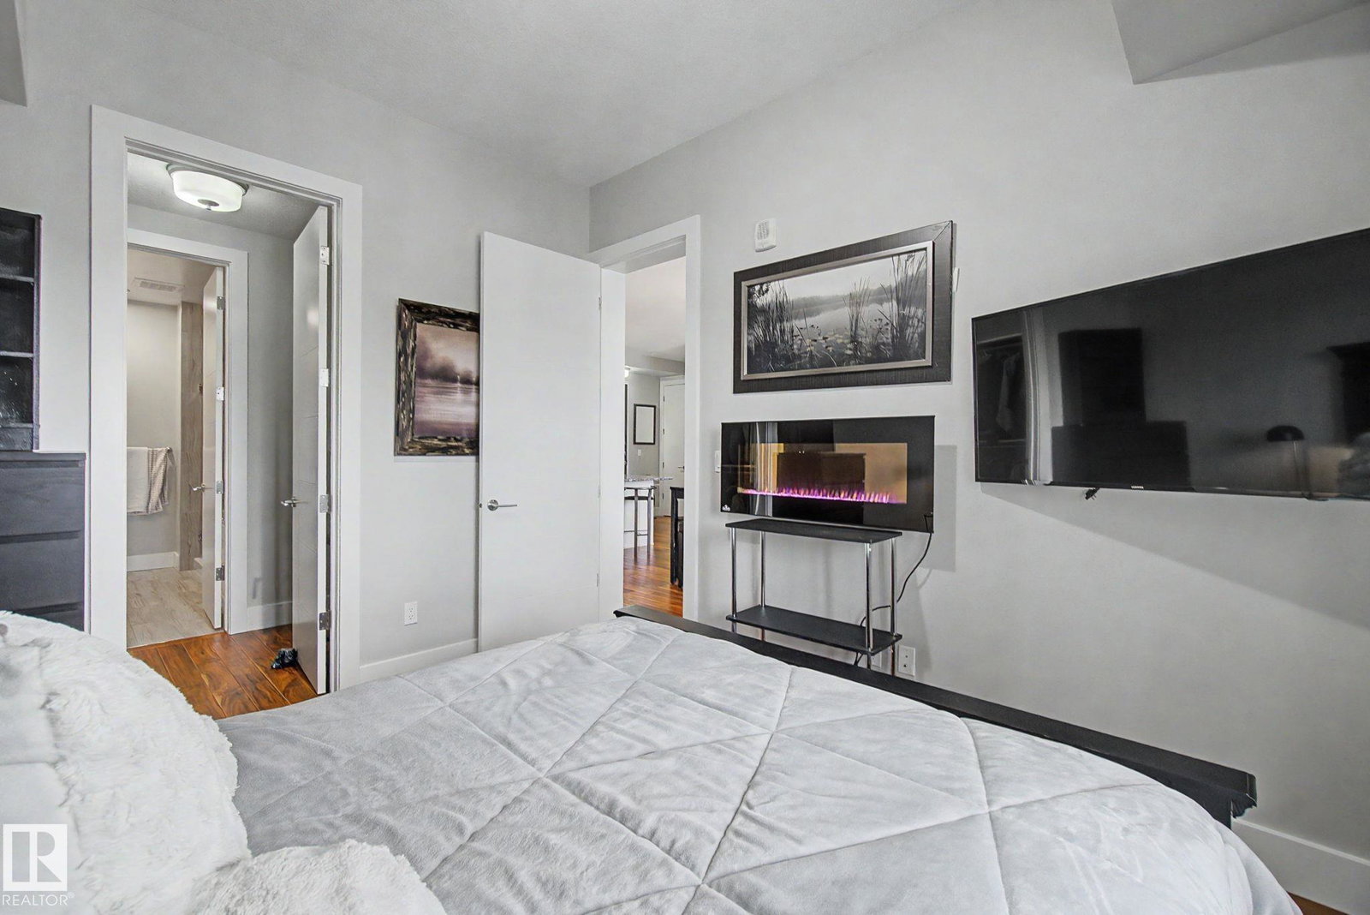
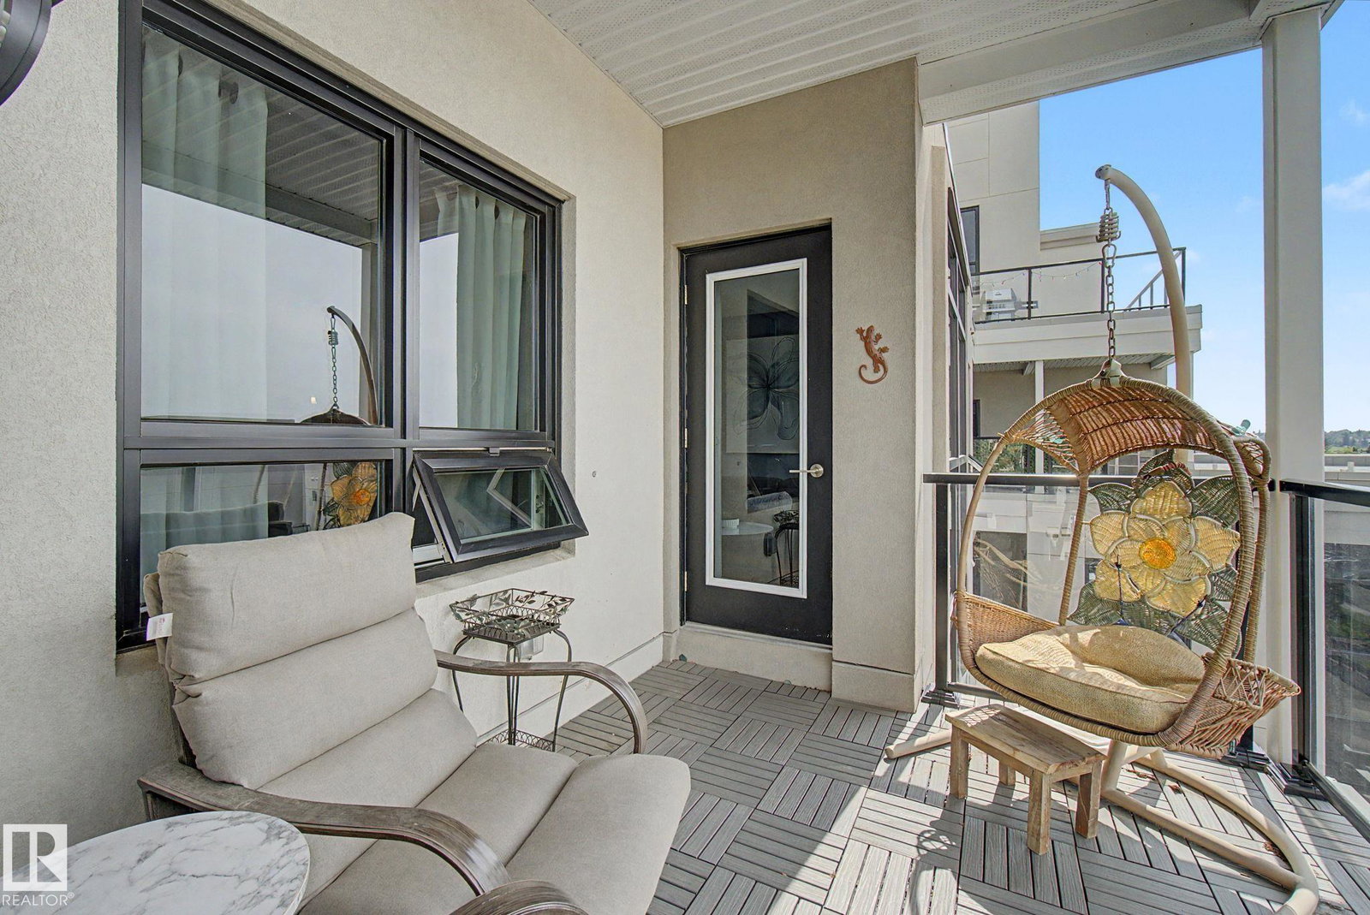
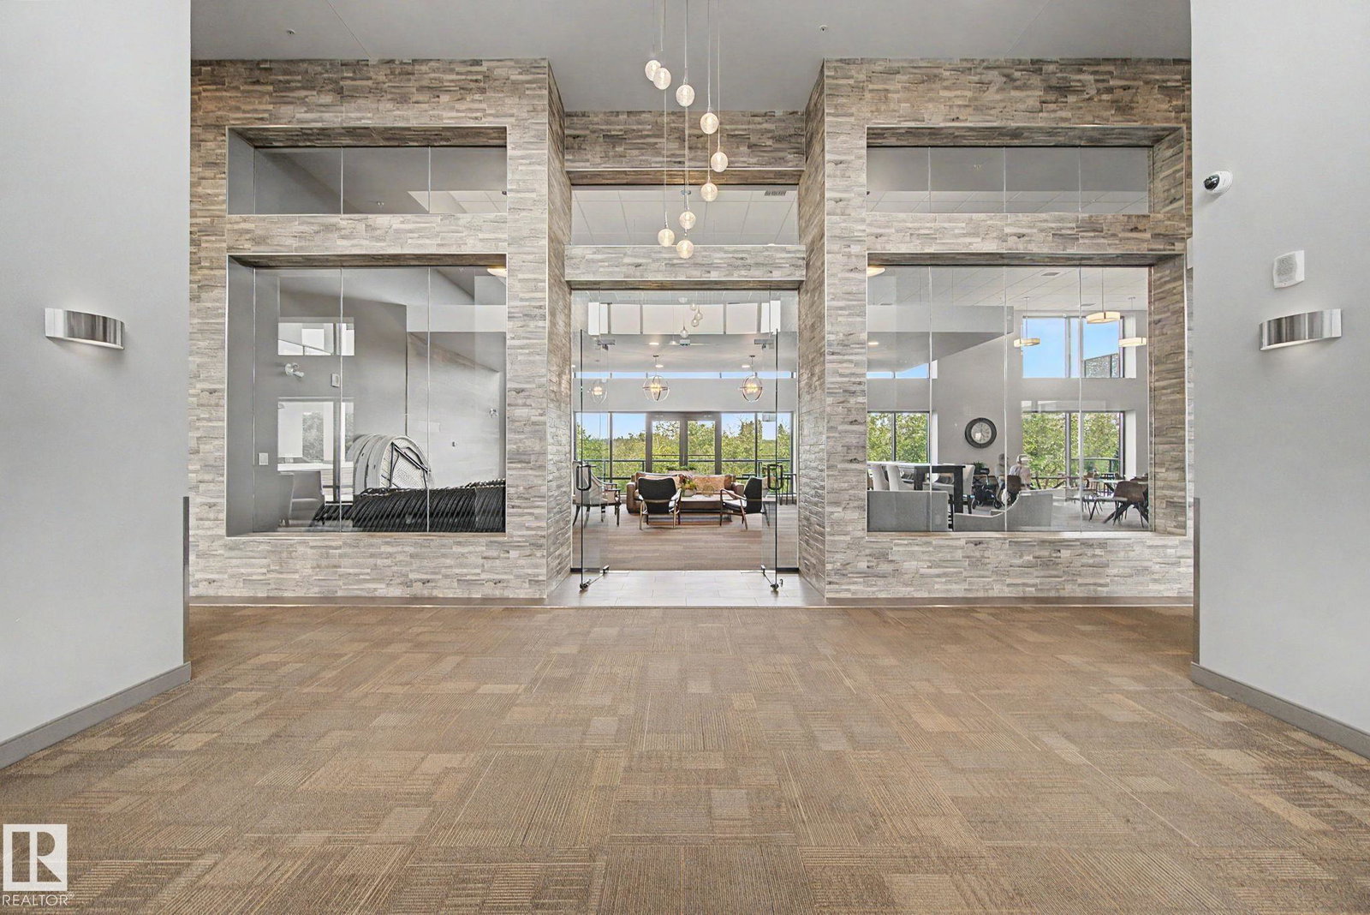
Experience luxury without compromise at Botanica, St. Albert's premier adult concrete & steel residence. This rare 8th-floor suite offers 1,037 sqft, 2 bedrooms, 2 baths, breathtaking west-facing views, spectacular sunsets & refined finishes throughout. Features include 9' ceilings, engineered hardwood, quartz countertops, built-in oven & microwave, central A/C, in-suite laundry & elegant electric fireplaces in both the great room & primary suite. The spa-inspired 5-pce ensuite showcases a glass & tile shower overlooking a soaker tub. Relax on your private patio with gas BBQ hookup. Rarely offered with 2 titled underground parking stalls, including one with private storage. Enjoy exceptional amenities including a fitness centre, rooftop terrace, social lounge overlooking the Sturgeon River & a vibrant community. Boutique shopping, Mercato Italian Market, restaurants & professional services are just steps away. A rare opportunity to own in one of St. Albert's most prestigious lifestyle communities.
/u.realgeeks.media/theagencyedmonton/AGENCY_RED_(1).png)
Additional Information
- Interior Features
- ensuite bathroom
- Exterior Features
- Golf Nearby, Playground Nearby, Schools, Shopping Nearby
- Building Name
- Botanica
- Community Features
- Oakmont
- Property Description
- Single Level Apartment
- Appliances
- Air Conditioning-Central, Dishwasher-Built-In, Dryer, Hood Fan, Oven-Built-In, Oven-Microwave, Refrigerator, Washer, Stove-Countertop Inductn, TV Wall Mount, Curtains and Blinds
- Heating
- Forced Air-1, Heat Pump, Natural Gas
- Stories
- 9
- Levels
- 1
- Roof
- EPDM Membrane
- Foundation
- Concrete Perimeter
- Parking Features
- Heated, Parkade, Underground
Mortgage Calculator
MLS® System Data is made available from the REALTORS® Association of Edmonton. Data is deemed reliable but is not guaranteed accurate by the REALTORS® Association of Edmonton. Copyright 2026 by the REALTORS® Association of Edmonton. All Rights Reserved. Data was last updated .
The trademarks REALTOR®, REALTORS® and the REALTOR® logo are controlled by The Canadian Real Estate Association (CREA) and identify real estate professionals who are members of CREA. The trademarks MLS®, Multiple Listing Service® and the associated logos are owned by CREA and identify the quality of services provided by real estate professionals who are members of CREA.