14612 125 Street Unit 207, Edmonton, AB T5X 0B6
Courtesy of Ray Elwenni of Royal Lepage Arteam Realty.
- $239,900
- 2
- BD
- 2
- BA
- 1,060
- SqFt




- List Price
- $239,900
- Status
- ACTIVE
- Days on Market
- 96
- Price Change
- ▼ $5,100 1787021508
- MLS#
- E4499993
- Subtype
- Residential
- Style
- Single Level Apartment
- Year Built
- 2007
- Bedrooms
- 2
- Bathrooms
- 2
- Full Baths
- 2
- Living Area
- 1,060
- Building Name
- Palisades Pointe Villas
- MLS Area Major
- Edmonton
Property Description
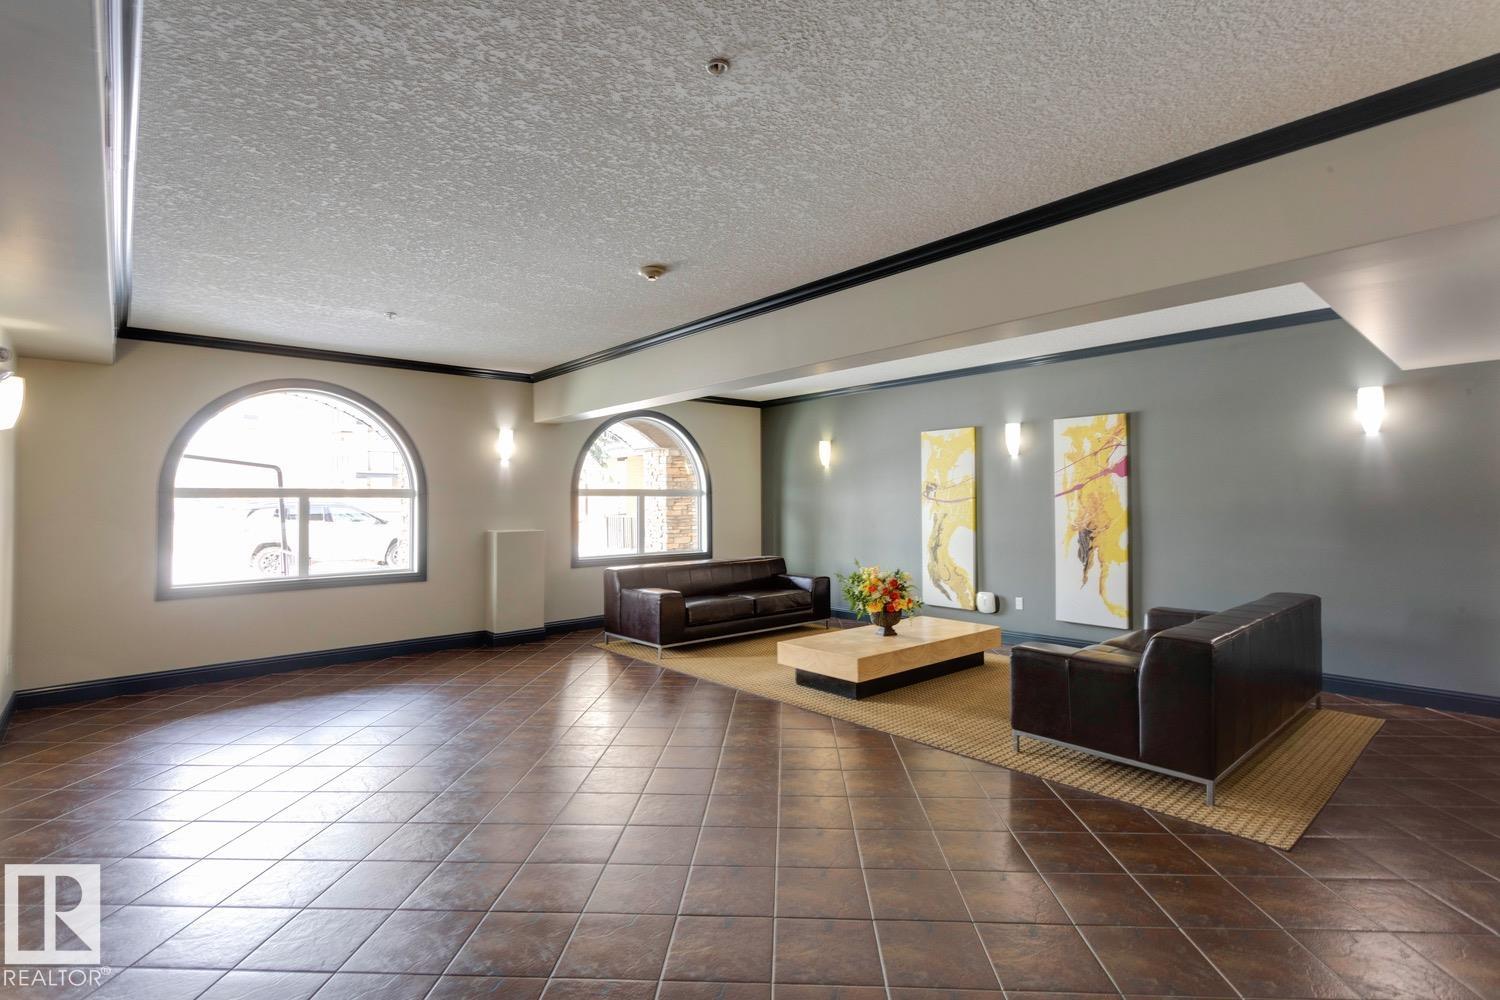
Fantastic opportunity to own this stunning unit in Palisades Pointe Villas. This 1061sqft CORNER unit with its wrap-around balcony, offers an excellent floorplan with 2 very spacious bedrooms and 2 bathrooms. This property also includes 2 titled PARKING STALLS (underground & outdoor), storage locker and insuite laundry. The generous sized primary bedroom features its own walk-in closet and 4pc ensuite. The unit layout allows for a generous dining area, features a well-designed kitchen and eating bar and the perfect living room space. The wrap around balcony is quite the retreat and includes a bbq gas line. Finished with laminate flooring, newer carpet, upgraded lighting, this unit is a great combination of functionality and style. The building is professionally managed and conveniently located close to tons of amenities, public transportation routes and mins to the Henday.
/u.realgeeks.media/theagencyedmonton/AGENCY_RED_(1).png)
Additional Information
- Interior Features
- ensuite bathroom
- Exterior Features
- Playground Nearby, Public Swimming Pool, Public Transportation, Schools, Shopping Nearby
- Building Name
- Palisades Pointe Villas
- Community Features
- Baranow
- Property Description
- Single Level Apartment
- Appliances
- Dishwasher-Built-In, Dryer, Hood Fan, Refrigerator, Stove-Electric, Washer
- Heating
- Fan Coil, Natural Gas
- Stories
- 4
- Levels
- 1
- Roof
- Asphalt Shingles
- Foundation
- Concrete Perimeter
- Parking Features
- Heated, Stall, Underground
- Elementary School
- Hilwie Hamdon School
- Middle School
- Hilwie Hamdon School
- High School
- Ross Sheppard School
How much is your home worth?
...get instant property value now!
Mortgage Calculator
MLS® System Data is made available from the REALTORS® Association of Edmonton. Data is deemed reliable but is not guaranteed accurate by the REALTORS® Association of Edmonton. Copyright 2026 by the REALTORS® Association of Edmonton. All Rights Reserved. Data was last updated .
The trademarks REALTOR®, REALTORS® and the REALTOR® logo are controlled by The Canadian Real Estate Association (CREA) and identify real estate professionals who are members of CREA. The trademarks MLS®, Multiple Listing Service® and the associated logos are owned by CREA and identify the quality of services provided by real estate professionals who are members of CREA.