64 Blackburn Drive Unit 12, Edmonton, AB T6W 1C1
Courtesy of Bob Gislason of Homes & Gardens Real Estate Limited.
- $419,000
- 2
- BD
- 2
- BA
- 1,642
- SqFt




- List Price
- $419,000
- Status
- ACTIVE
- Days on Market
- 5
- MLS#
- E4500011
- Subtype
- Residential
- Style
- 4 Level Split
- Year Built
- 1994
- Bedrooms
- 2
- Bathrooms
- 2
- Full Baths
- 2
- Half Baths
- 1
- Living Area
- 1,642
- Lot Size
- 677
- Building Name
- Ravines Of Blackburn
- MLS Area Major
- Edmonton
Property Description
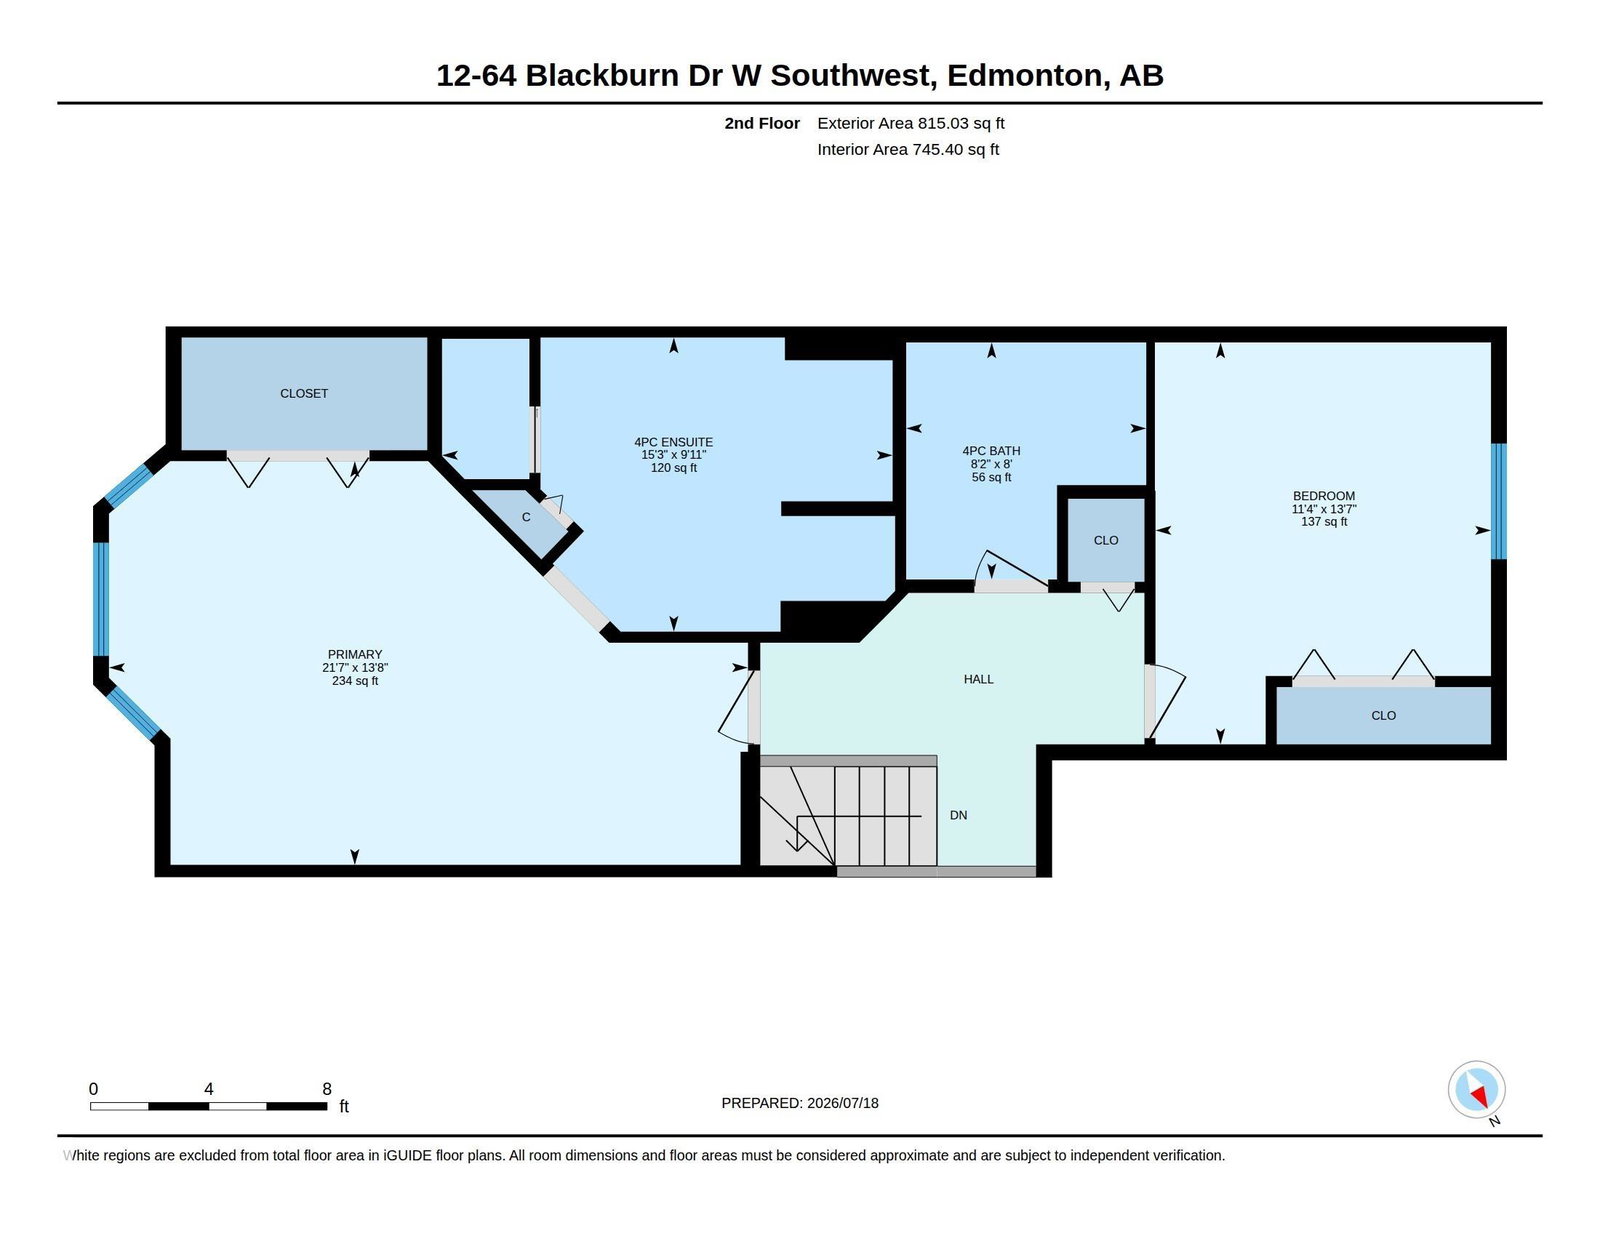
A Beautiful Executive Condo in a Spectacular Ravine location backing on to Blackmud Creek with over 2000 sq ft of living Space. The main floor is an Open Concept Design c/w vaulted ceilings & includes a Large Bright Living Room, a Dining Area & a kitchen with plenty of cupboards & counter space. Taking a few steps down and you will find a Lovely Family Room c/w a Gas Fireplace, a two piece bath with laundry & a hallway to the double garage. The Upper Level has a Large Primary Bedroom c/w a 4 piece ensuite & a walkin closet, a second bedroom & a 4 piece bathroom. The lower level has a large developed Rec Room that could be converted to a bedroom. This well maintained home has numerous upgrades including bathrooms, Vinyl Plank Flooring, Furnace, Hot Water Tank & Air Conditioning. The Great Feature of this property is the Large Private Deck overlooking a Spacious Landscaped Yard that backs on to the Blackmud Creek. You will also find a gate leading to a Walking Trail. Wonderful Condo in a Great Location.
/u.realgeeks.media/theagencyedmonton/AGENCY_RED_(1).png)
Additional Information
- Interior Features
- ensuite bathroom
- Exterior Features
- Backs Onto Park/Trees, Creek, Fenced, Flat Site, Fruit Trees/Shrubs, Landscaped, No Through Road, Public Transportation, Shopping Nearby
- Building Name
- Ravines Of Blackburn
- Community Features
- Blackburne
- Property Description
- 4 Level Split
- Appliances
- Dishwasher-Built-In, Dryer, Fan-Ceiling, Garage Control, Garage Opener, Microwave Hood Fan, Stove-Electric, Washer, Window Coverings, Refrigerators-Two
- Heating
- Forced Air-1, Natural Gas
- Levels
- 4
- Roof
- Cedar Shakes
- Foundation
- Concrete Perimeter
- Parking Features
- Double Garage Attached
Mortgage Calculator
MLS® System Data is made available from the REALTORS® Association of Edmonton. Data is deemed reliable but is not guaranteed accurate by the REALTORS® Association of Edmonton. Copyright 2026 by the REALTORS® Association of Edmonton. All Rights Reserved. Data was last updated .
The trademarks REALTOR®, REALTORS® and the REALTOR® logo are controlled by The Canadian Real Estate Association (CREA) and identify real estate professionals who are members of CREA. The trademarks MLS®, Multiple Listing Service® and the associated logos are owned by CREA and identify the quality of services provided by real estate professionals who are members of CREA.