4930 Kinney Road, Edmonton, AB T6W 5H1
Courtesy of Andy Maan of Royal Lepage Magna.
- $639,800
- 3
- BD
- 2
- BA
- 2,323
- SqFt






- List Price
- $639,800
- Status
- ACTIVE
- Days on Market
- 90
- MLS#
- E4500048
- Subtype
- Residential
- Style
- 2 Storey
- Year Built
- 2023
- Bedrooms
- 3
- Bathrooms
- 2
- Full Baths
- 2
- Half Baths
- 1
- Living Area
- 2,323
- MLS Area Major
- Edmonton
Property Description
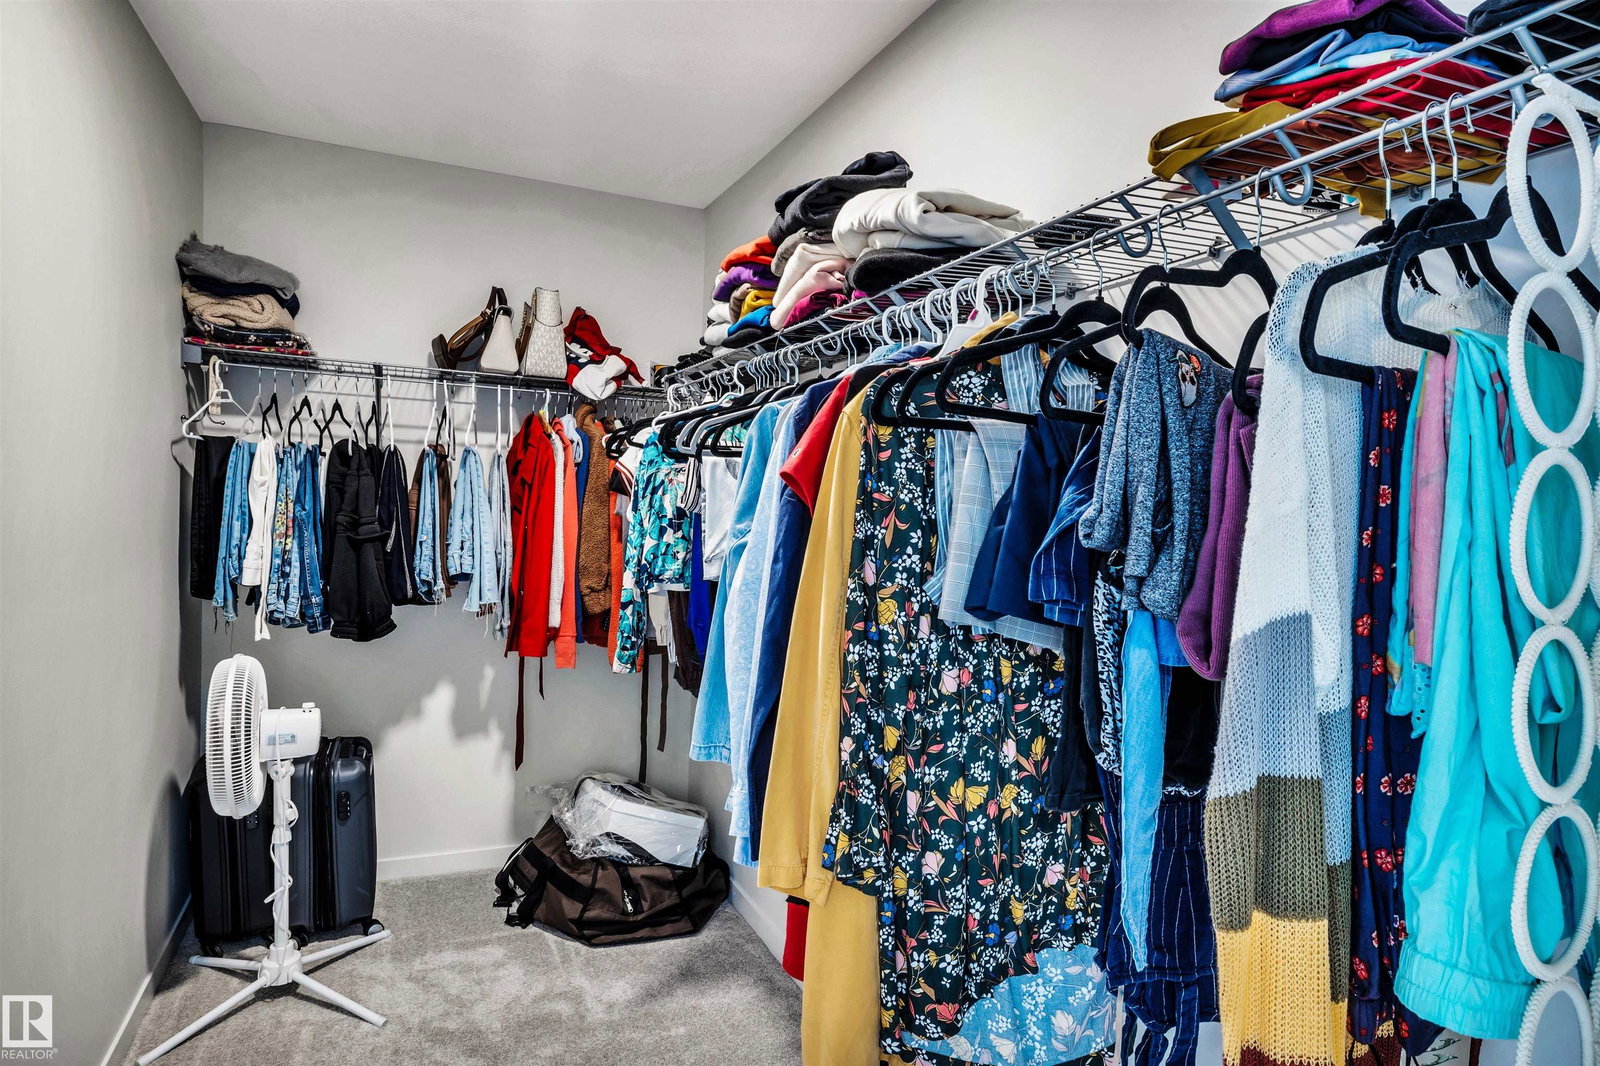
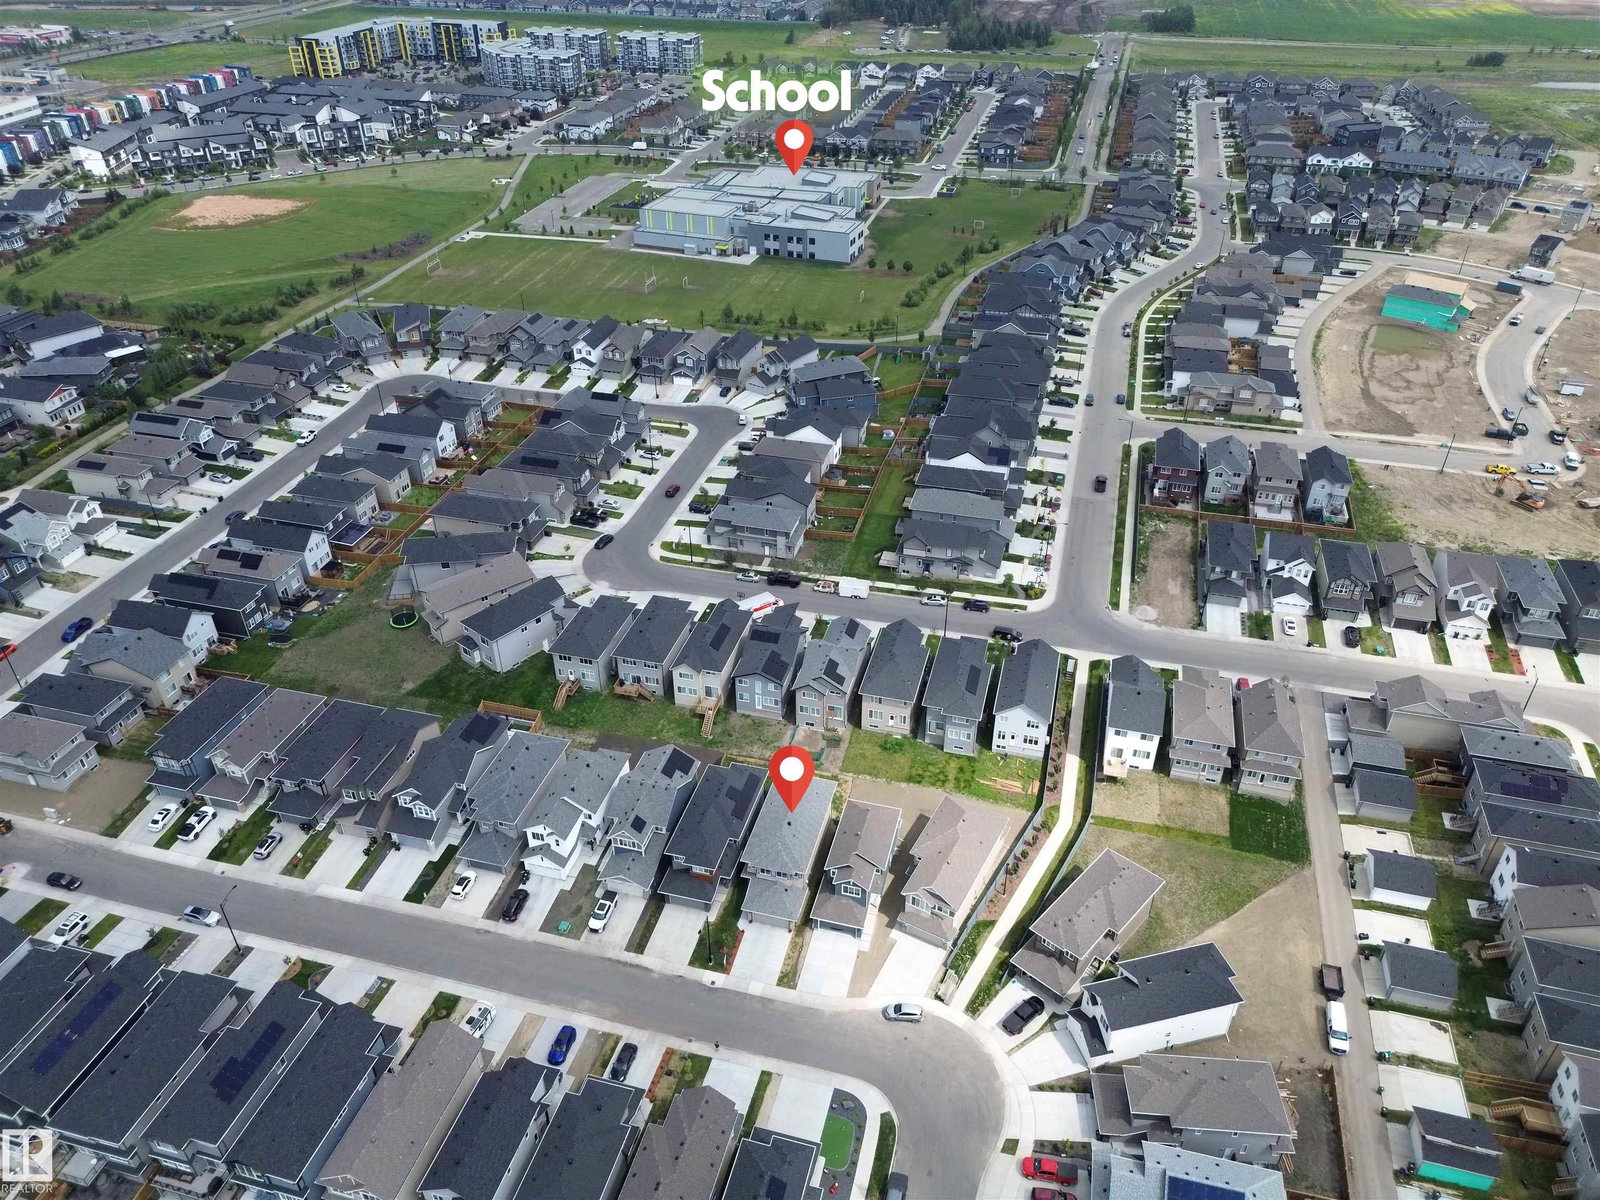
Step into a home that truly feels like a showhome—flawlessly finished and impeccably maintained. Enjoy open-concept living with a cozy fireplace and a chef’s kitchen featuring quartz countertops, stainless steel appliances, ceramic tile, and modern fixtures. The main floor includes a home office. Upstairs, the bright primary suite boasts a walk-in closet and spa-like ensuite with dual sinks, an oversized glass shower, and a deep soaker tub. Two additional bedrooms, a full bathroom, bonus room, and upper laundry offer everyday comfort. Custom touches include spindle railings, quartz throughout, and built-in storage benches. A separate side entrance offers suite potential. Buyers may purchase fully furnished. Located in sought-after Keswick Landing near trails, schools, and shopping. Built by a reputable builder and covered under Alberta New Home Warranty. Basement is unspoiled and ready for development with rough-ins and layout flexibility.

Additional Information
- Interior Features
- ensuite bathroom
- Exterior Features
- Landscaped, No Back Lane
- Community Features
- Keswick
- Property Description
- 2 Storey
- Appliances
- Dishwasher-Built-In, Dryer, Garage Control, Garage Opener, Microwave Hood Fan, Refrigerator, Stove-Electric, Washer
- Heating
- Forced Air-1, Natural Gas
- Levels
- 2
- Roof
- Asphalt Shingles
- Foundation
- Concrete Perimeter
- Parking Features
- Double Garage Attached
- Elementary School
- Joey Moss School
- Middle School
- Joan Carr Catholic School
- High School
- Harry Ainlay School
How much is your home worth?
...get instant property value now!
Mortgage Calculator
MLS® System Data is made available from the REALTORS® Association of Edmonton. Data is deemed reliable but is not guaranteed accurate by the REALTORS® Association of Edmonton. Copyright 2026 by the REALTORS® Association of Edmonton. All Rights Reserved. Data was last updated .
The trademarks REALTOR®, REALTORS® and the REALTOR® logo are controlled by The Canadian Real Estate Association (CREA) and identify real estate professionals who are members of CREA. The trademarks MLS®, Multiple Listing Service® and the associated logos are owned by CREA and identify the quality of services provided by real estate professionals who are members of CREA.