1404 Graybriar Green, Stony Plain, AB T7Z 0G1
Courtesy of Marty J Weishaupt of Royal LePage Noralta Real Estate.
- $229,900
- 2
- BD
- 1
- BA
- 594
- SqFt




- List Price
- $229,900
- Status
- ACTIVE
- Days on Market
- 4
- MLS#
- E4500084
- Subtype
- Residential
- Style
- Bi-Level
- Year Built
- 2015
- Bedrooms
- 2
- Bathrooms
- 1
- Full Baths
- 1
- Half Baths
- 1
- Living Area
- 594
- Lot Size
- 101
- Building Name
- Graybriar Greens
- MLS Area Major
- Parkland
Property Description
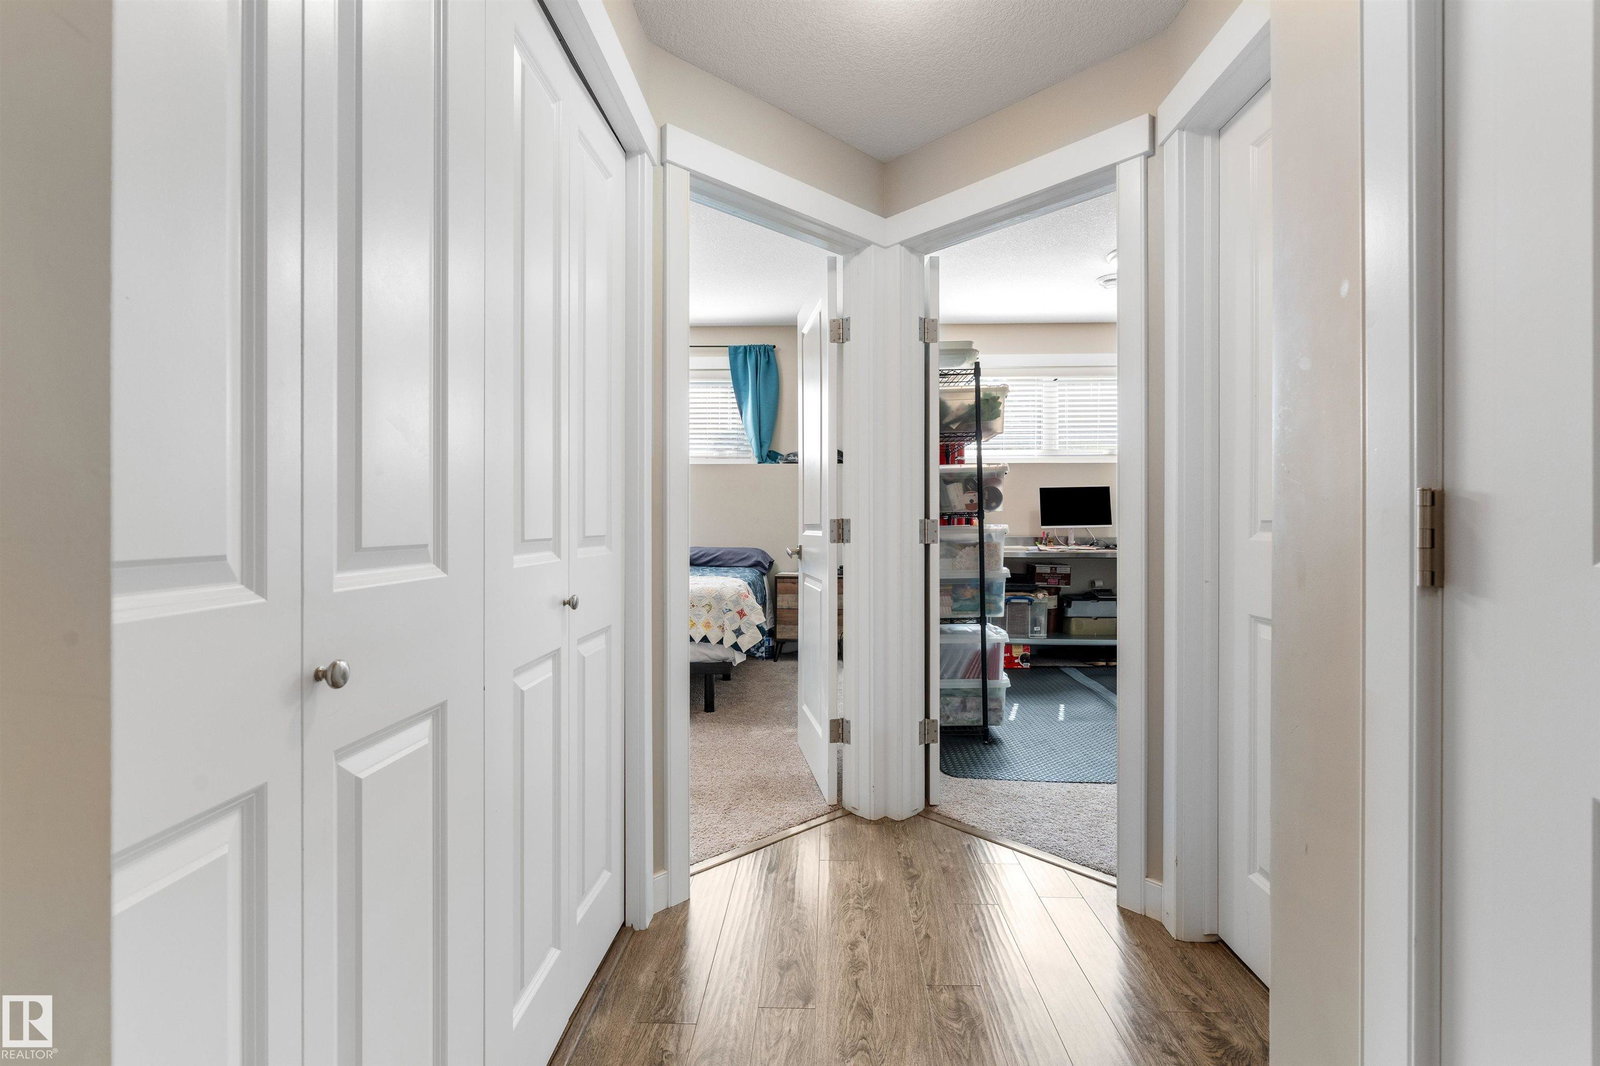
Wake to peaceful views in this well-maintained 2-bed, 2-bath bi-level, where 1,157 sq ft of comfort, style, & low-maintenance living come together. Soaring 9-ft ceilings and an abundance of natural light enhance the spacious open-concept design, creating an inviting space for everyday living & effortless entertaining. The bright kitchen flows seamlessly into the dining & living areas, while the versatile 2nd bedroom is thoughtfully designed as a craft studio can be converted into a guest room or home office. Thoughtful updates provide added value & peace of mind, including newer washer & dryer (2023), upgraded insulation to R50 (2024) for improved energy efficiency & year-round comfort, and new hot water tank (2025). Nestled in a quiet, welcoming community, this move-in-ready home is the perfect place to enjoy your morning coffee, entertain family & friends, or simply relax while taking in the tranquil surroundings. A rare opportunity to own an updated home in a sought after location with timeless appeal.
/u.realgeeks.media/theagencyedmonton/AGENCY_RED_(1).png)
Additional Information
- Exterior Features
- Golf Nearby, Low Maintenance Landscape, No Back Lane, Park/Reserve, Paved Lane, Playground Nearby, Private Setting
- Building Name
- Graybriar Greens
- Community Features
- Graybriar
- Property Description
- Bi-Level
- Appliances
- Dishwasher-Built-In, Dryer, Fan-Ceiling, Microwave Hood Fan, Refrigerator, Stove-Electric, Washer, Window Coverings
- Heating
- Forced Air-1, Electric
- Levels
- 2
- Roof
- Asphalt Shingles
- Foundation
- Concrete Perimeter
- Parking Features
- 2 Outdoor Stalls
Mortgage Calculator
MLS® System Data is made available from the REALTORS® Association of Edmonton. Data is deemed reliable but is not guaranteed accurate by the REALTORS® Association of Edmonton. Copyright 2026 by the REALTORS® Association of Edmonton. All Rights Reserved. Data was last updated .
The trademarks REALTOR®, REALTORS® and the REALTOR® logo are controlled by The Canadian Real Estate Association (CREA) and identify real estate professionals who are members of CREA. The trademarks MLS®, Multiple Listing Service® and the associated logos are owned by CREA and identify the quality of services provided by real estate professionals who are members of CREA.