14105 West Block Drive Unit 1304, Edmonton, AB T5N 1L5
Courtesy of John Rota of Exp Realty.
- $1,350,000
- 3
- BD
- 2
- BA
- 1,770
- SqFt




- List Price
- $1,350,000
- Status
- ACTIVE
- Days on Market
- 4
- MLS#
- E4500089
- Subtype
- Residential
- Style
- Single Level Apartment
- Year Built
- 2019
- Bedrooms
- 3
- Bathrooms
- 2
- Full Baths
- 2
- Half Baths
- 1
- Living Area
- 1,770
- Building Name
- West Block Glenora
- MLS Area Major
- Edmonton
Property Description
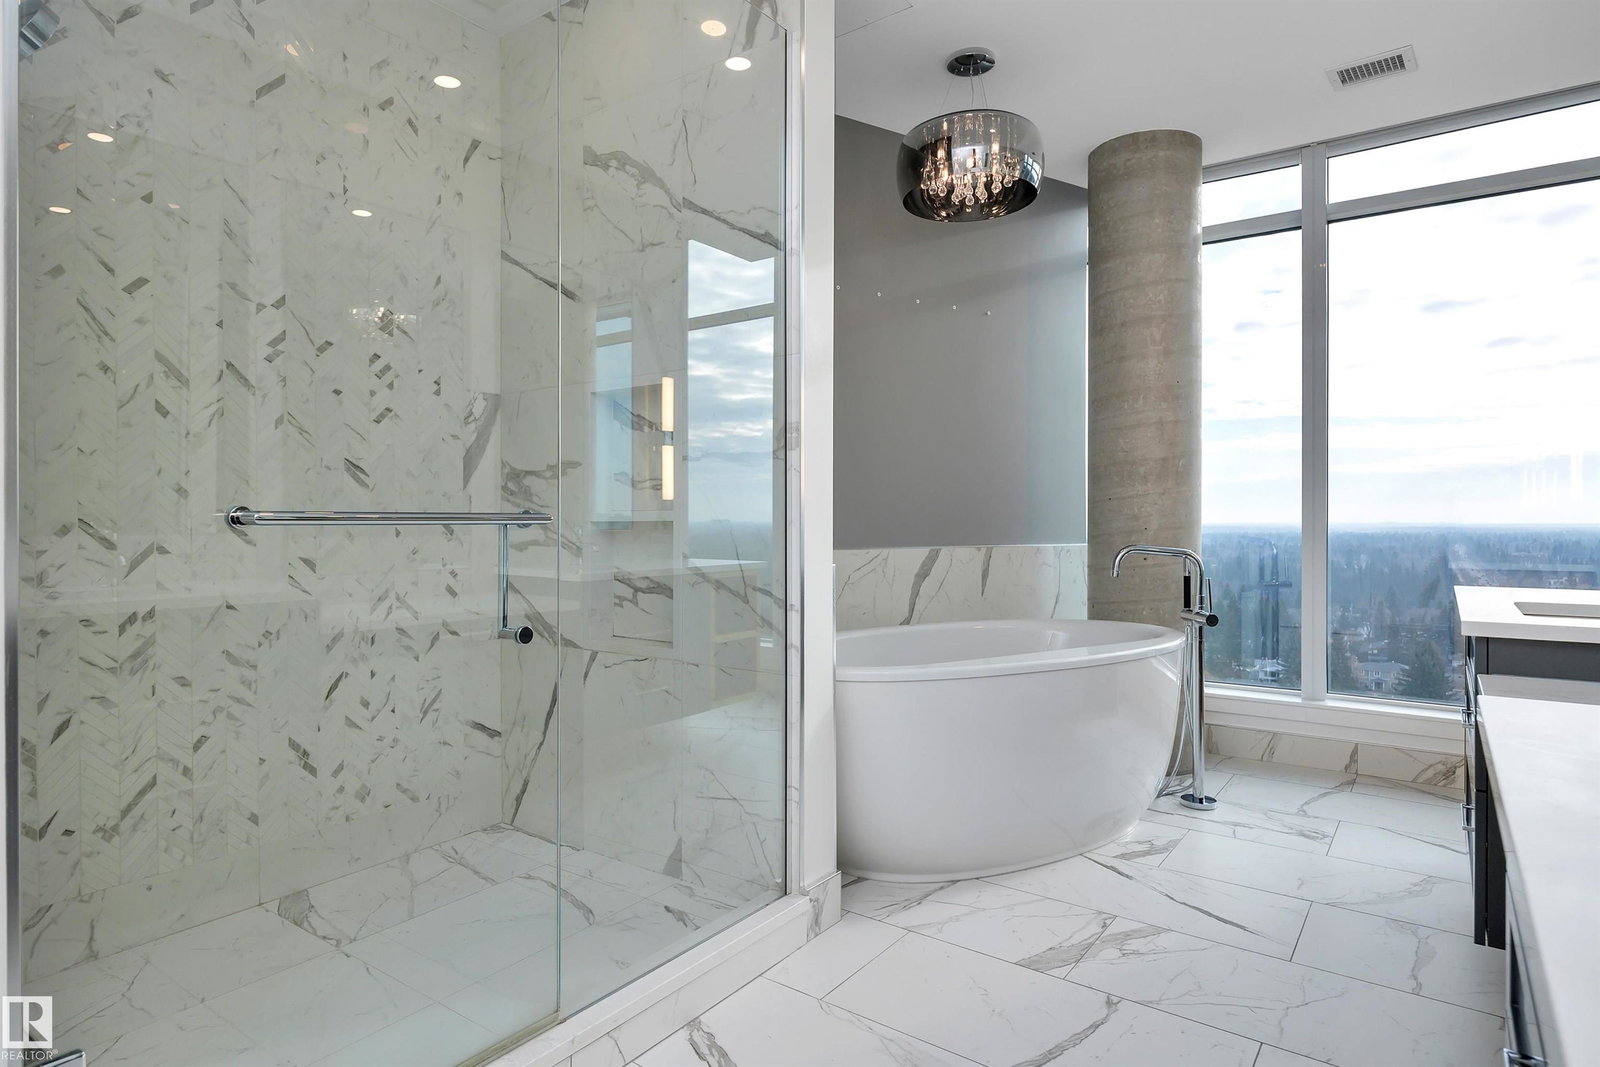
Step into luxury with this stunning 1768 sq ft West Block condominium where modern design and upscale living come together beautifully. Featuring 3 spacious bedrooms including a serene primary retreat with a spa-inspired ensuite plus 1.5 additional bathrooms, this home offers both elegance and everyday comfort. Soak in the sweeping city and downtown skyline views from your expansive corner balcony, perfect for entertaining or unwinding in style. Every detail has been thoughtfully designed from central air conditioning and built-in appliances to sleek contemporary finishes that elevate your lifestyle. Located in the highly sought-after West Block community, you will love being just steps away from shopping, playgrounds, and schools. This is more than a home, it is your invitation to live the vibrant luxurious urban lifestyle you have been waiting for.
/u.realgeeks.media/theagencyedmonton/AGENCY_RED_(1).png)
Additional Information
- Interior Features
- ensuite bathroom
- Exterior Features
- Corner Lot, Playground Nearby, Schools, Shopping Nearby, View City, View Downtown
- Building Name
- West Block Glenora
- Community Features
- Glenora
- Property Description
- Single Level Apartment
- Appliances
- Air Conditioning-Central, Dishwasher-Built-In, Oven-Built-In, Oven-Microwave, Refrigerator, Stacked Washer/Dryer, Stove-Countertop Gas, Wine/Beverage Cooler
- Heating
- Heat Pump, Natural Gas
- Stories
- 16
- Levels
- 1
- Roof
- EPDM Membrane
- Foundation
- Concrete Perimeter
- Parking Features
- Triple Garage Attached
- Elementary School
- Grovenor School
- Middle School
- Westminster School
- High School
- Ross Sheppard School
Mortgage Calculator
MLS® System Data is made available from the REALTORS® Association of Edmonton. Data is deemed reliable but is not guaranteed accurate by the REALTORS® Association of Edmonton. Copyright 2026 by the REALTORS® Association of Edmonton. All Rights Reserved. Data was last updated .
The trademarks REALTOR®, REALTORS® and the REALTOR® logo are controlled by The Canadian Real Estate Association (CREA) and identify real estate professionals who are members of CREA. The trademarks MLS®, Multiple Listing Service® and the associated logos are owned by CREA and identify the quality of services provided by real estate professionals who are members of CREA.