11617 84 Street, Edmonton, AB T5B 3C1
Courtesy of Adam J Benke of Real Broker.
- $259,900
- 3
- BD
- 2
- BA
- 1,099
- SqFt




- List Price
- $259,900
- Status
- ACTIVE
- Days on Market
- 4
- MLS#
- E4500129
- Subtype
- Residential
- Style
- 1 and Half Storey
- Year Built
- 1944
- Bedrooms
- 3
- Bathrooms
- 2
- Full Baths
- 2
- Living Area
- 1,099
- Lot Size
- 367
- MLS Area Major
- Edmonton
Property Description
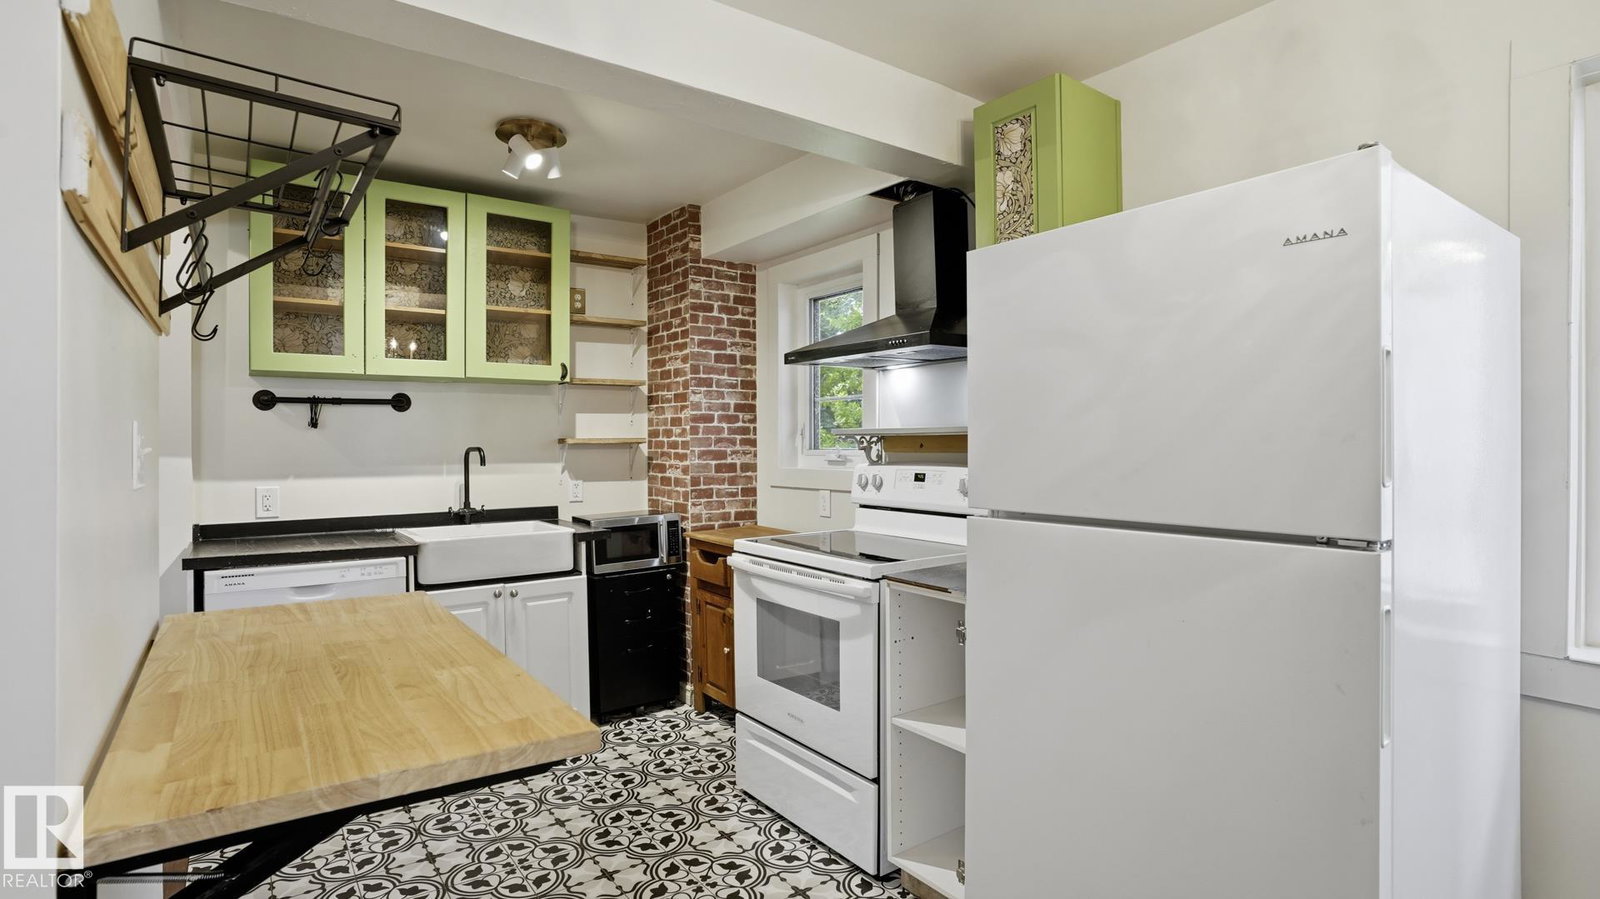
OWN A DETACHED HOUSE & LAND FOR THE PRICE OF A SMALL CONDO…Welcome to this charming 1½-storey home in the Mature & Tree-line neighbourhood of Parkdale, conveniently located in central Edmonton. The bright MAIN FLOOR features NEW ENGINEERED FLOORING, Updated Appliances & Trendy NEW TILE in the Kitchen & Bathroom. A welcoming living room, a functional kitchen with ample cabinetry and workspace, a dedicated dining area, main level bedroom, and a RENOVATED 4-PC BATHROOM. Upstairs, you'll find TWO ADDITIONAL BEDROOMS, creating a comfortable upper-level retreat. The Partially-finished basement expands your living space with a Versatile Den/Office space, a 3 pc bathroom, and a large storage & Laundry Area. Step outside to a fully fenced backyard with mature trees, plenty of green space, and a detached, insulated single garage with convenient rear lane access and added Parking space. Radon Mitigation System installed in the home & Sewer line has been recently cleaned
/u.realgeeks.media/theagencyedmonton/AGENCY_RED_(1).png)
Additional Information
- Exterior Features
- Back Lane, Golf Nearby, Playground Nearby, Public Transportation, Schools, Shopping Nearby
- Community Features
- Parkdale (Edmonton)
- Property Description
- 1 and Half Storey
- Appliances
- Dishwasher-Built-In, Dryer, Hood Fan, Refrigerator, Stove-Electric, Washer
- Heating
- Forced Air-1, See Remarks, Natural Gas
- Levels
- 3
- Roof
- Asphalt Shingles
- Foundation
- Concrete Perimeter
- Parking Features
- Insulated, Single Garage Detached
- Elementary School
- Delton, St Alphonsus
- Middle School
- Spruce Ave, St Alphonsus
- High School
- Eastglen, St Joseph
Mortgage Calculator
MLS® System Data is made available from the REALTORS® Association of Edmonton. Data is deemed reliable but is not guaranteed accurate by the REALTORS® Association of Edmonton. Copyright 2026 by the REALTORS® Association of Edmonton. All Rights Reserved. Data was last updated .
The trademarks REALTOR®, REALTORS® and the REALTOR® logo are controlled by The Canadian Real Estate Association (CREA) and identify real estate professionals who are members of CREA. The trademarks MLS®, Multiple Listing Service® and the associated logos are owned by CREA and identify the quality of services provided by real estate professionals who are members of CREA.