10 Devon Close Unit 7, St. Albert, AB T8N 6B6
Courtesy of Byron J Marlin of MORE Real Estate.
- $364,900
- 4
- BD
- 2
- BA
- 1,550
- SqFt






- List Price
- $364,900
- Status
- ACTIVE
- Days on Market
- 49
- MLS#
- E4500144
- Subtype
- Residential
- Style
- 2 Storey
- Year Built
- 1991
- Bedrooms
- 4
- Bathrooms
- 2
- Full Baths
- 2
- Half Baths
- 1
- Living Area
- 1,550
- Building Name
- Deerridge Est
- MLS Area Major
- St. Albert
Property Description
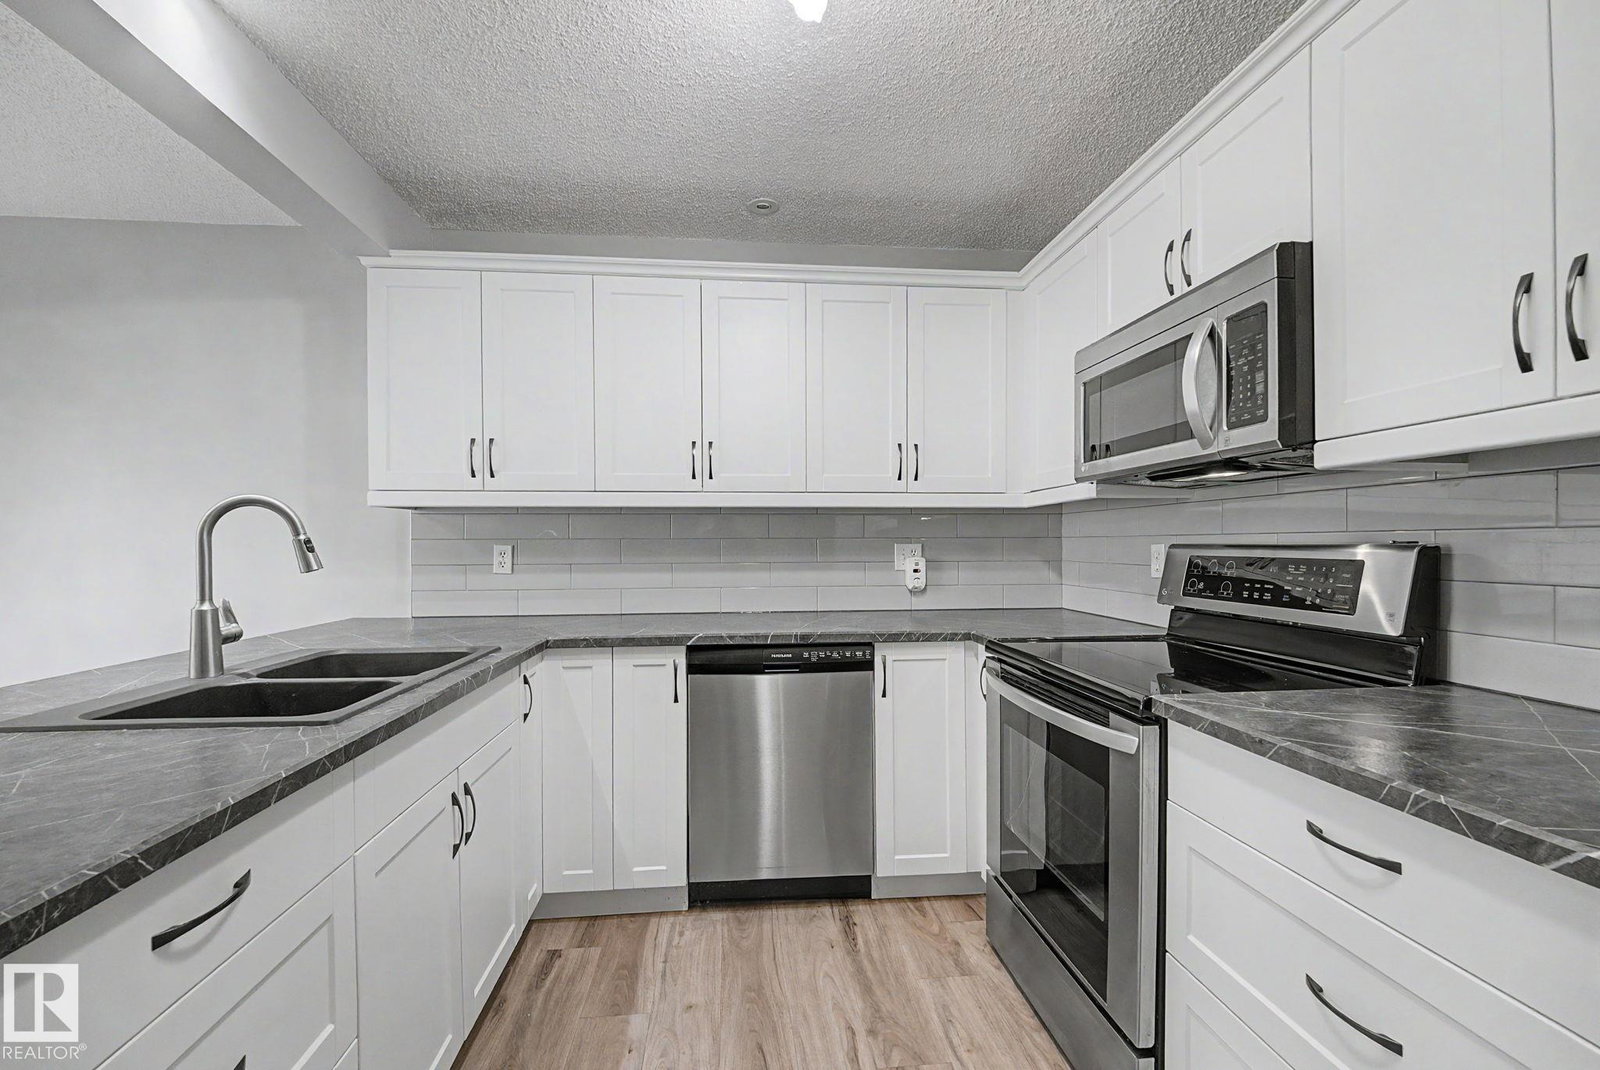
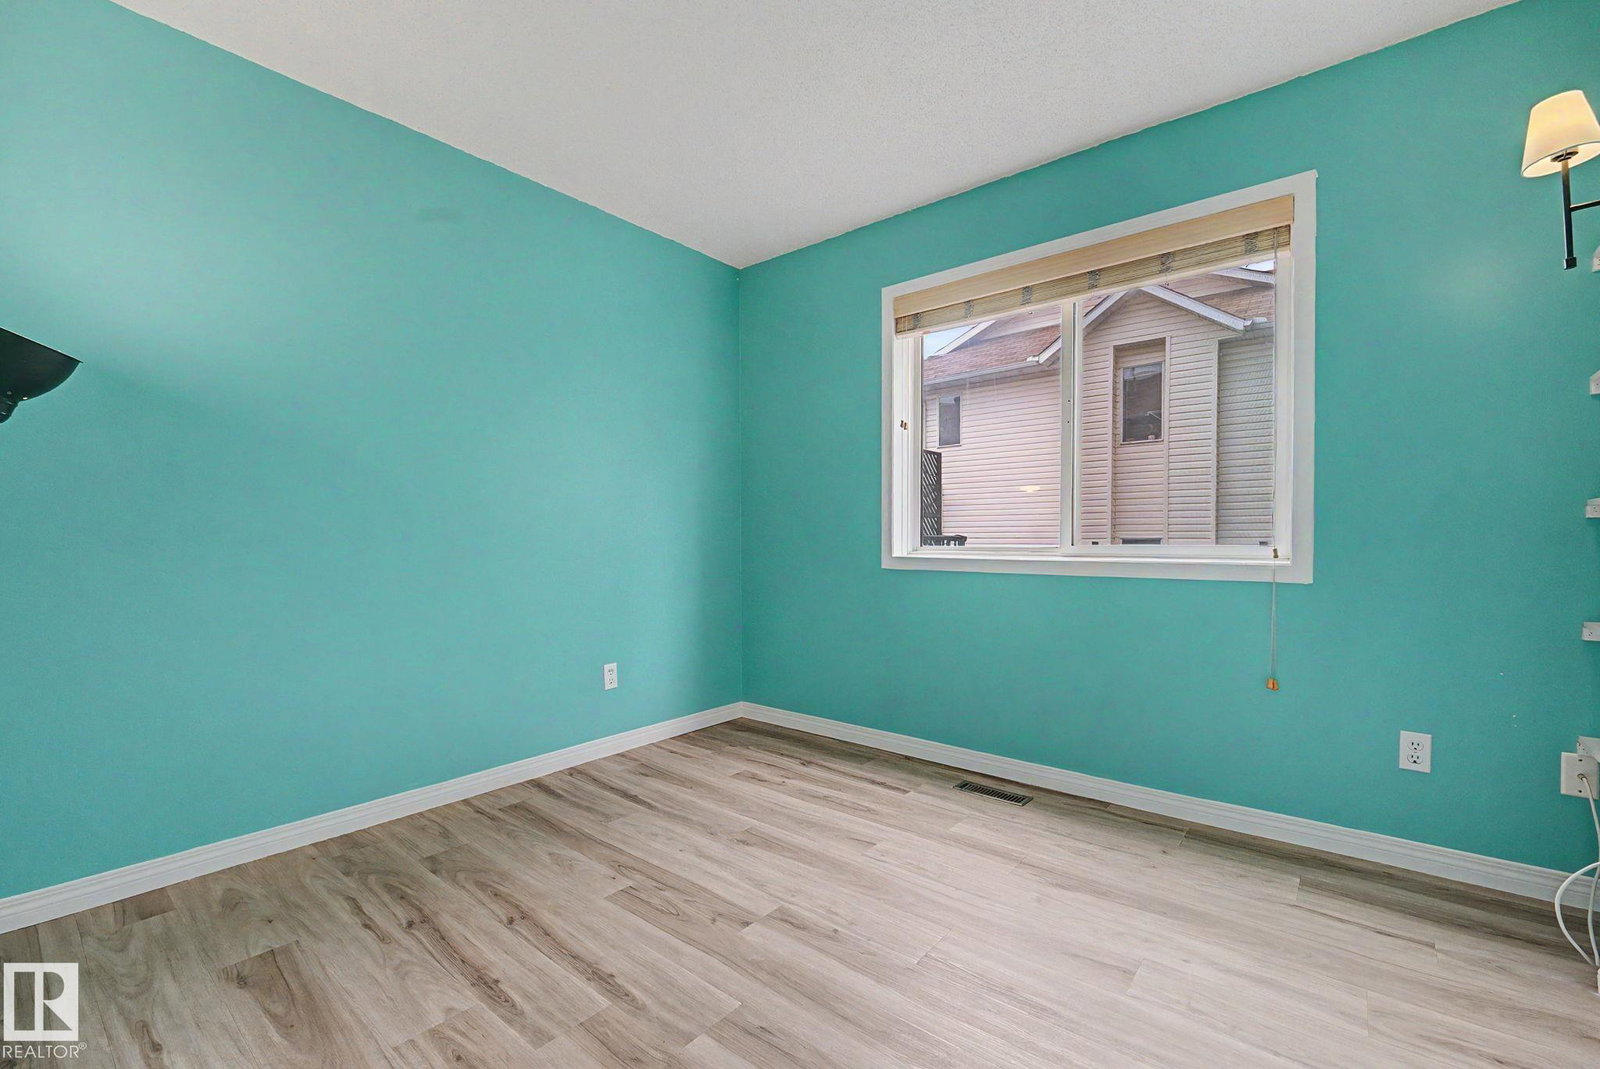
Welcome to this beautifully renovated 1,550 sq. ft. townhouse in the desirable community of Deer Ridge. Freshly painted in a modern, on-trend colour palette, this home offers a bright, inviting layout. The kitchen features timeless white shaker cabinets and stainless steel appliances and flows into the cozy living room with a gas fireplace. A convenient main-floor bedroom makes the perfect home office or guest room, along with a 2-piece bath. Upstairs, the spacious primary suite boasts a spa-inspired ensuite with a soaker tub, while the second bedroom has its own 4-piece bathroom just steps away. The finished basement offers a fourth bedroom and a full laundry room. Enjoy summer on the large composite deck, plus the comfort of central A/C and a double attached garage. Low-maintenance living with no snow shovelling, lawn care, or grass cutting. Plenty of visitor parking, walking distance to two elementary schools, and quick access to Ray Gibbon Drive and all amenities.
/u.realgeeks.media/theagencyedmonton/AGENCY_RED_(1).png)
Additional Information
- Interior Features
- ensuite bathroom
- Exterior Features
- Fenced, Landscaped, Low Maintenance Landscape, Park/Reserve, Playground Nearby, Public Transportation, Schools, Shopping Nearby
- Building Name
- Deerridge Est
- Community Features
- Deer Ridge (St. Albert)
- Property Description
- 2 Storey
- Appliances
- Air Conditioning-Central, Dishwasher-Built-In, Dryer, Garage Control, Garage Opener, Microwave Hood Fan, Refrigerator, Stove-Gas, Vacuum System Attachments, Vacuum Systems, Washer
- Heating
- Forced Air-1, Natural Gas
- Levels
- 3
- Roof
- Asphalt Shingles
- Foundation
- Concrete Perimeter
- Parking Features
- Double Garage Attached
Mortgage Calculator
MLS® System Data is made available from the REALTORS® Association of Edmonton. Data is deemed reliable but is not guaranteed accurate by the REALTORS® Association of Edmonton. Copyright 2026 by the REALTORS® Association of Edmonton. All Rights Reserved. Data was last updated .
The trademarks REALTOR®, REALTORS® and the REALTOR® logo are controlled by The Canadian Real Estate Association (CREA) and identify real estate professionals who are members of CREA. The trademarks MLS®, Multiple Listing Service® and the associated logos are owned by CREA and identify the quality of services provided by real estate professionals who are members of CREA.