4051 33 Street, Edmonton, AB T6T 1P2
Courtesy of Mani Bagga of Royal Lepage Magna.
- $445,000
- 4
- BD
- 3
- BA
- 1,324
- SqFt








- List Price
- $445,000
- Status
- ACTIVE
- Days on Market
- 94
- Price Change
- ▼ $24,800 1790038131
- MLS#
- E4500165
- Subtype
- Residential
- Style
- Bi-Level
- Year Built
- 2001
- Bedrooms
- 4
- Bathrooms
- 3
- Full Baths
- 3
- Living Area
- 1,324
- Lot Size
- 464
- MLS Area Major
- Edmonton
Property Description
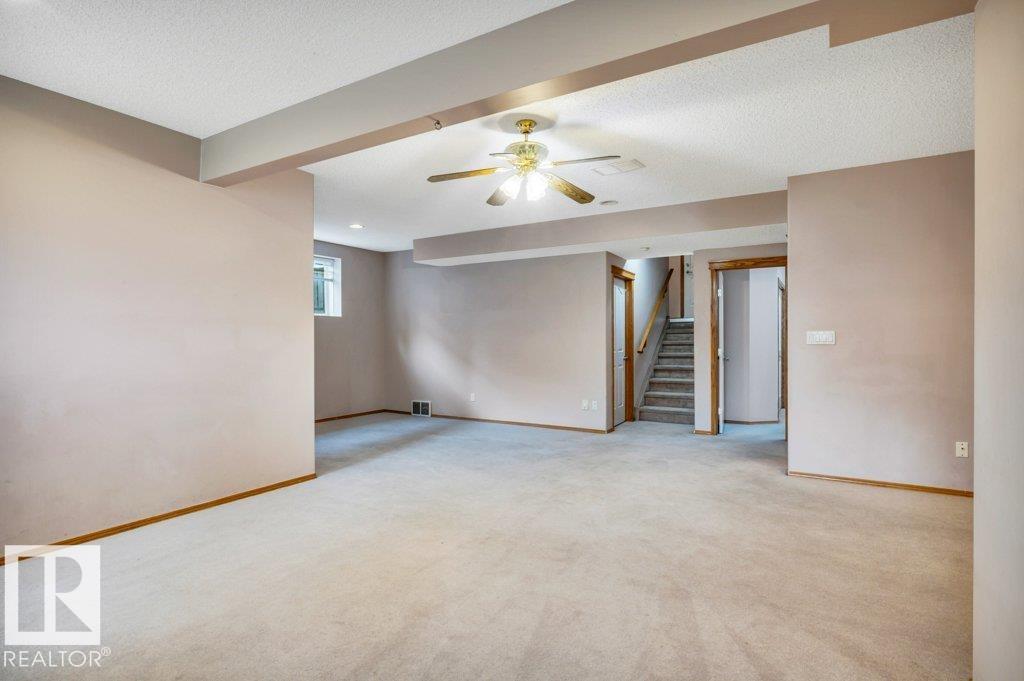
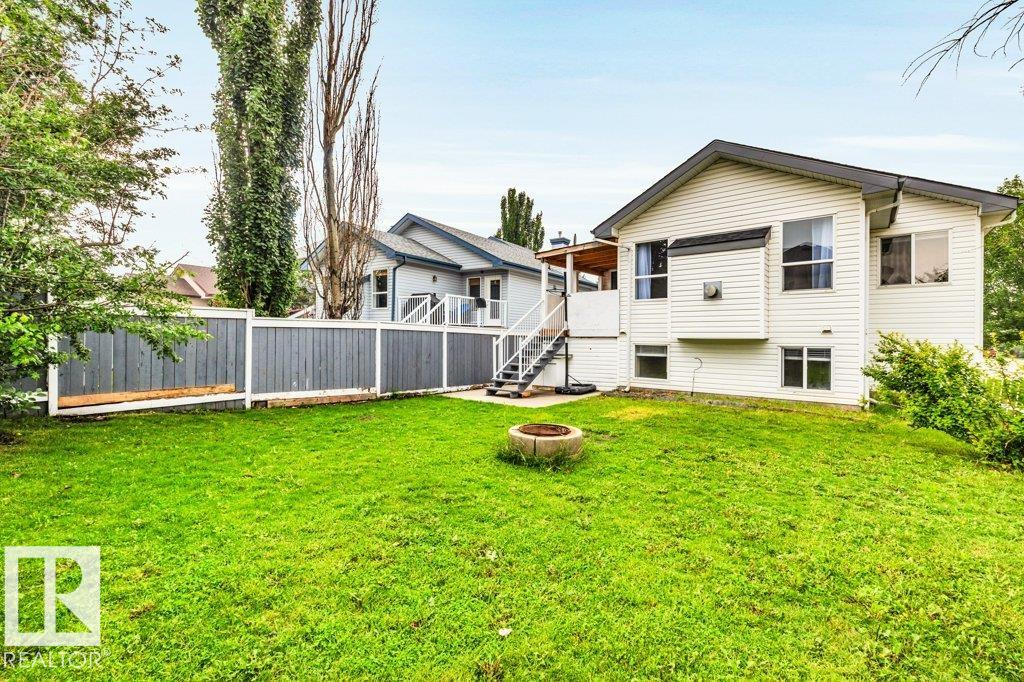
Welcome to Larkspur! Welcome to this spaciou bi-level home in a highly sought-after community! Built in 2001 w/ quality craftsmanship, this home offers a functional layout w/ 4 bedrms & 3 full baths! The upper main floor features a spacious primary bedrm w/ a private ensuite and lower main offers 2 spacious bedrms & a full common bathrm. The bright living room features a cozy gas fireplace & the dedicated dining area provides the perfect setting for family meals & entertaining. The chef-inspired peninsula style kitchen is equipped with stainless steel appliances & offers plenty of workspace & storage. The fully finished basement expands your living space w/ a large 4th bedroom, rec room, full bathroom & a generous storage room! Step outside to enjoy the covered sun deck overlooking the fully fenced backyard! Additional highlights include a double attached garage & updates, incl. a new roof (2022), HWT (2021) & interior paint (2025). Excellently located & steps from all amenities! No sidewalk to shovel!
/u.realgeeks.media/theagencyedmonton/AGENCY_RED_(1).png)
Additional Information
- Interior Features
- ensuite bathroom
- Exterior Features
- Fully Fenced, Fruit Trees/Shrubs, Landscaped, No Back Lane, Park/Reserve, Public Transportation, Schools, Shopping Nearby
- Community Features
- Larkspur
- Property Description
- Bi-Level
- Appliances
- Dishwasher-Built-In, Dryer, Hood Fan, Refrigerator, Stove-Electric, Washer
- Heating
- Forced Air-1, Natural Gas
- Levels
- 3
- Roof
- Asphalt Shingles
- Foundation
- Concrete Perimeter
- Parking Features
- Double Garage Attached
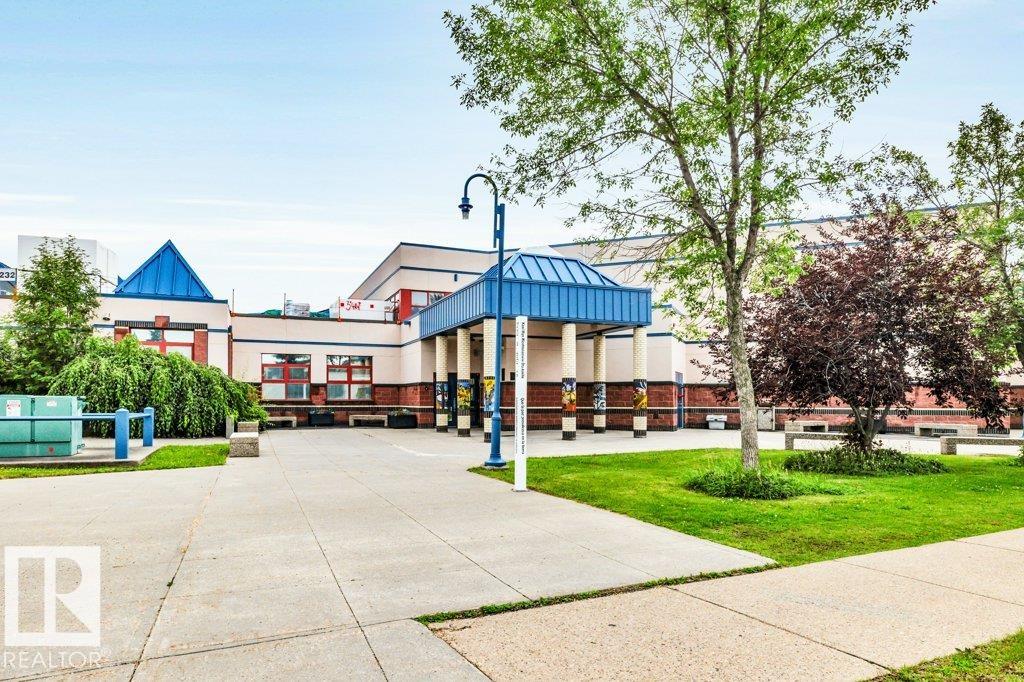
- Elementary School
- Velma E. Baker School
- Middle School
- Thelma Chalifoux School
- High School
- Dr. Francis Whiskey Jack
How much is your home worth?
...get instant property value now!
Mortgage Calculator
MLS® System Data is made available from the REALTORS® Association of Edmonton. Data is deemed reliable but is not guaranteed accurate by the REALTORS® Association of Edmonton. Copyright 2026 by the REALTORS® Association of Edmonton. All Rights Reserved. Data was last updated .
The trademarks REALTOR®, REALTORS® and the REALTOR® logo are controlled by The Canadian Real Estate Association (CREA) and identify real estate professionals who are members of CREA. The trademarks MLS®, Multiple Listing Service® and the associated logos are owned by CREA and identify the quality of services provided by real estate professionals who are members of CREA.