14029 30 Street, Edmonton, AB T5Y 1R5
Courtesy of Lucia Arnieri of REMAX River City.
- $194,900
- 3
- BD
- 2
- BA
- 960
- SqFt




- List Price
- $194,900
- Status
- ACTIVE
- Days on Market
- 49
- Price Change
- ▼ $5,000 1787646169
- MLS#
- E4500181
- Subtype
- Residential
- Style
- 2 Storey
- Year Built
- 1979
- Bedrooms
- 3
- Bathrooms
- 2
- Full Baths
- 2
- Half Baths
- 1
- Living Area
- 960
- Lot Size
- 235
- Building Name
- Sable Chase
- MLS Area Major
- Edmonton
Property Description
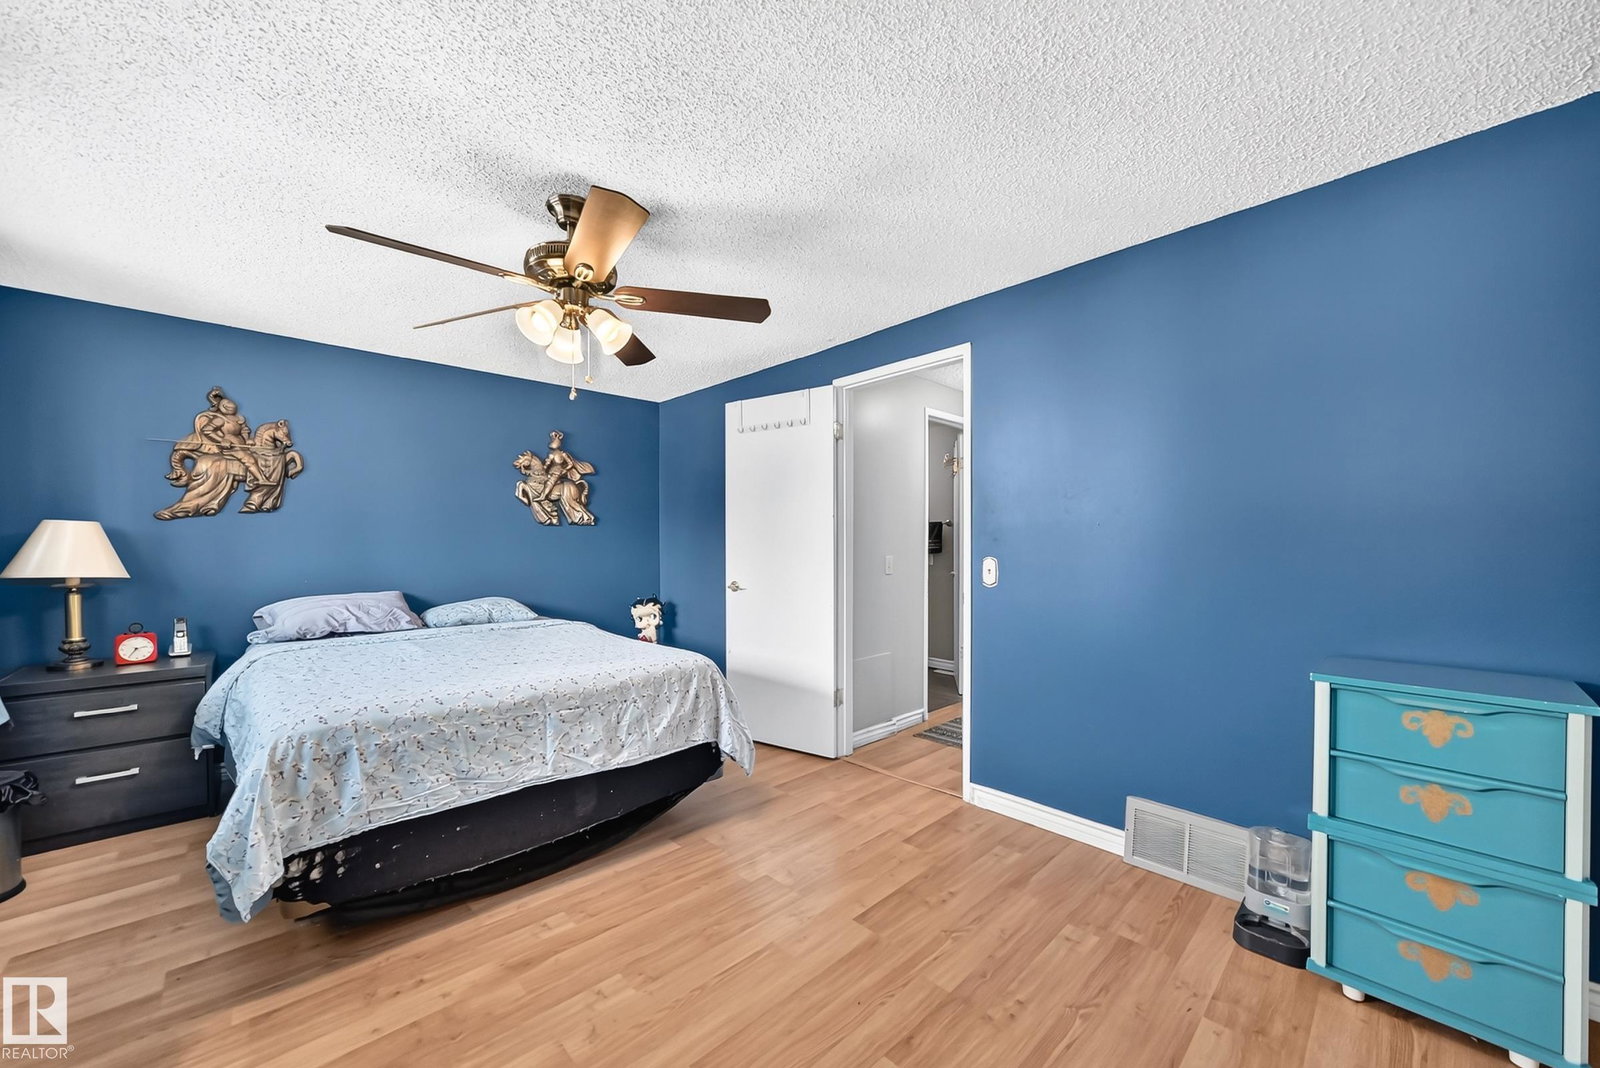
Welcome to this spacious 3-bedroom, 3-bathroom corner unit located in Sable Chase! Convenient with easy access to schools, shopping, and Anthony Henday Drive. This home offers comfort and convenience for families, first time buyers, and investors alike. The main floor features a bright and spacious living area with patio doors leading to a private, low-maintenance backyard-perfect for relaxing or entertaining. The functional kitchen offers a pantry and plenty of cabinet space and is adjacent to a generous sized dining area. A convenient 2-piece bathroom completes the main level. Upstairs you'll find 3 generously sized bedrooms & a full 4 piece bathroom providing plenty of space for the whole family The fully finished basement adds even more living space with a comfortable family room and a 3 piece bathroom, making it ideal for movie nights, home office or guest retreat. This home is an excellent opportunity for first-time home buyers, growing families or investors !
/u.realgeeks.media/theagencyedmonton/AGENCY_RED_(1).png)
Additional Information
- Exterior Features
- Fenced, Golf Nearby, Landscaped, Playground Nearby, Public Transportation, Schools, Shopping Nearby
- Building Name
- Sable Chase
- Community Features
- Hairsine
- Property Description
- 2 Storey
- Appliances
- Dishwasher-Portable, Dryer, Refrigerator, Stove-Electric, Washer, Window Coverings
- Heating
- Forced Air-1, Natural Gas
- Levels
- 3
- Roof
- Asphalt Shingles
- Foundation
- Concrete Perimeter
- Parking Features
- Stall
Mortgage Calculator
MLS® System Data is made available from the REALTORS® Association of Edmonton. Data is deemed reliable but is not guaranteed accurate by the REALTORS® Association of Edmonton. Copyright 2026 by the REALTORS® Association of Edmonton. All Rights Reserved. Data was last updated .
The trademarks REALTOR®, REALTORS® and the REALTOR® logo are controlled by The Canadian Real Estate Association (CREA) and identify real estate professionals who are members of CREA. The trademarks MLS®, Multiple Listing Service® and the associated logos are owned by CREA and identify the quality of services provided by real estate professionals who are members of CREA.