4616 47 Street Unit 10, Leduc, AB T9E 4P1
Courtesy of Simran Jhand of MaxWell Polaris.
- $117,500
- 2
- BD
- 1
- BA
- 782
- SqFt




- List Price
- $117,500
- Status
- ACTIVE
- Days on Market
- 4
- MLS#
- E4500198
- Subtype
- Residential
- Style
- Single Level Apartment
- Year Built
- 1977
- Bedrooms
- 2
- Bathrooms
- 1
- Full Baths
- 1
- Living Area
- 782
- Lot Size
- 152
- Building Name
- Wyndham Place
- MLS Area Major
- Leduc
Property Description
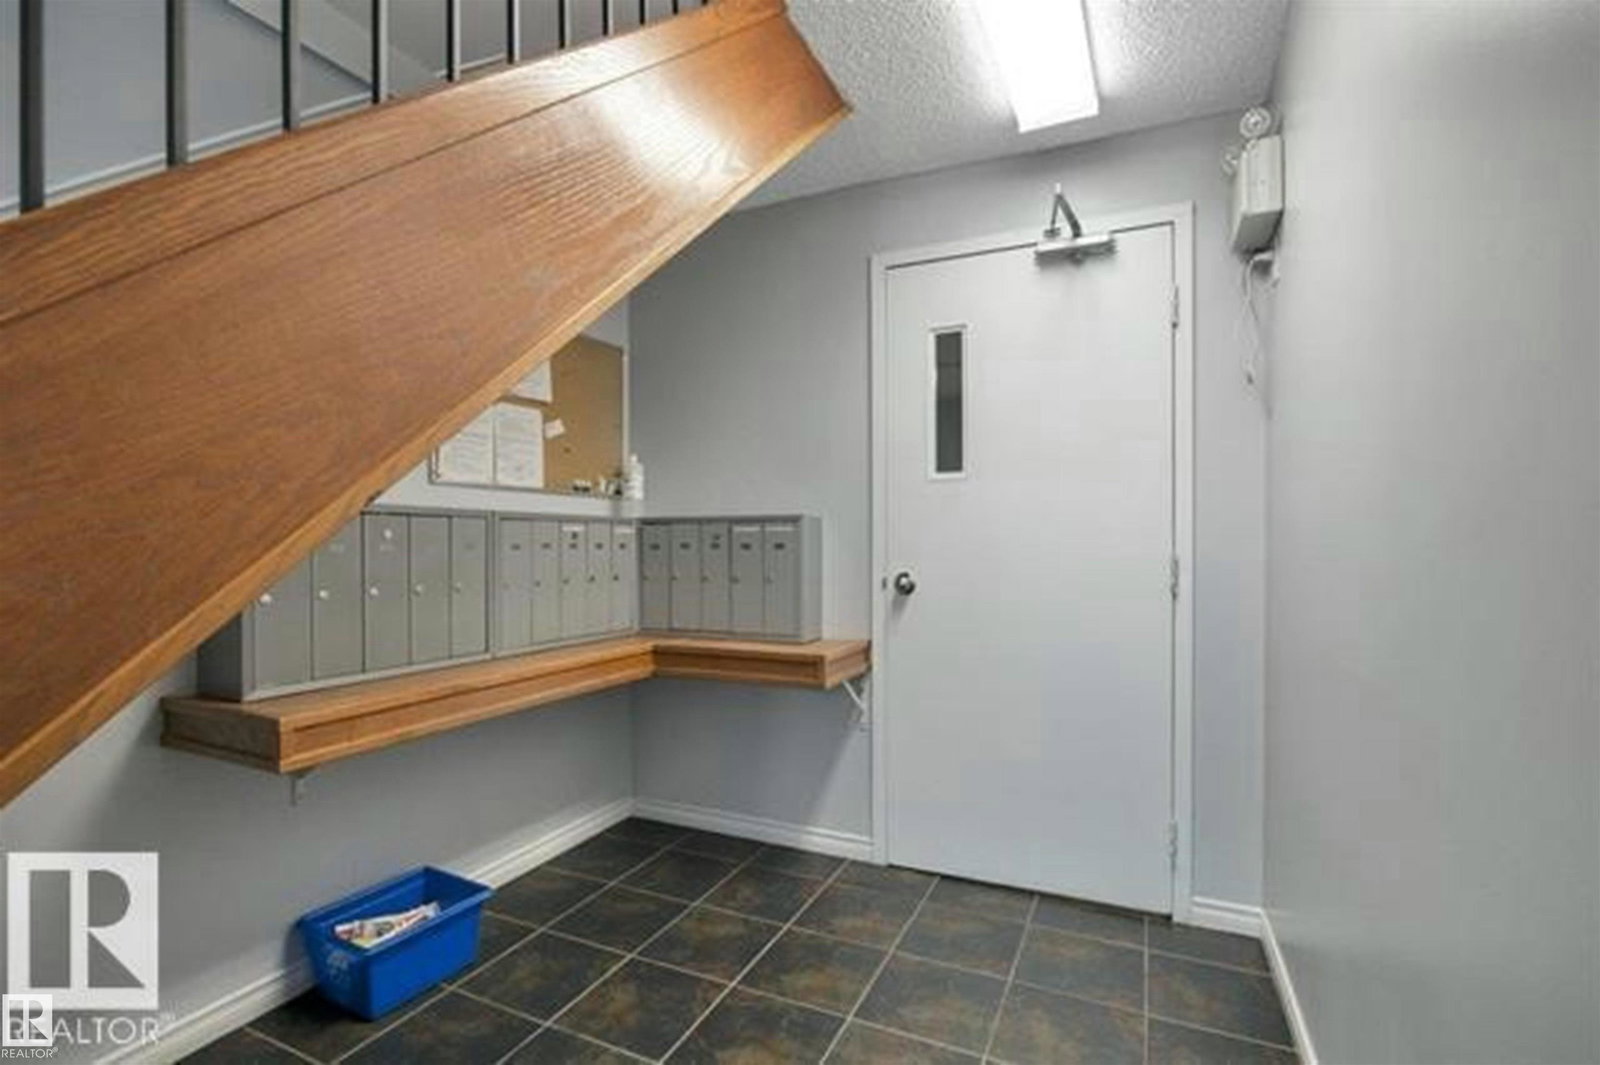
Listed Well Below Market Value!! Welcome first-time buyers & investors! This well-maintained, 2-bedroom, 1-bathroom condo offers exceptional value and could cost less than renting. Freshly painted throughout & featuring new LVP flooring in the kitchen, dining, & living areas, along with updated lighting, this bright open-concept home is filled with natural light from its large windows. The spacious living room opens onto a private balcony, perfect for enjoying your morning coffee or relaxing after a long day. Enjoy the convenience of in-suite laundry & one of the lowest condo fees in the complex. This professionally managed building has been well maintained, providing peace of mind for homeowners & investors alike. Ideally located within walking distance of downtown Leduc, schools, shopping, restaurants, & other everyday amenities. Telford Lake, with its scenic walking and biking trails, is just minutes away. Pets are permitted with board approval (max 2 pets, up to 15” , & aquariums max 20 gal). Hurry!!
/u.realgeeks.media/theagencyedmonton/AGENCY_RED_(1).png)
Additional Information
- Exterior Features
- Airport Nearby, Back Lane, Schools, Shopping Nearby
- Building Name
- Wyndham Place
- Community Features
- Alexandra Park
- Property Description
- Single Level Apartment
- Appliances
- Dishwasher-Built-In, Dryer, Refrigerator, Stove-Electric, Washer
- Heating
- Baseboard, Water
- Stories
- 3
- Levels
- 2
- Roof
- Asphalt Shingles
- Foundation
- Concrete Perimeter
- Parking Features
- Stall
Mortgage Calculator
MLS® System Data is made available from the REALTORS® Association of Edmonton. Data is deemed reliable but is not guaranteed accurate by the REALTORS® Association of Edmonton. Copyright 2026 by the REALTORS® Association of Edmonton. All Rights Reserved. Data was last updated .
The trademarks REALTOR®, REALTORS® and the REALTOR® logo are controlled by The Canadian Real Estate Association (CREA) and identify real estate professionals who are members of CREA. The trademarks MLS®, Multiple Listing Service® and the associated logos are owned by CREA and identify the quality of services provided by real estate professionals who are members of CREA.