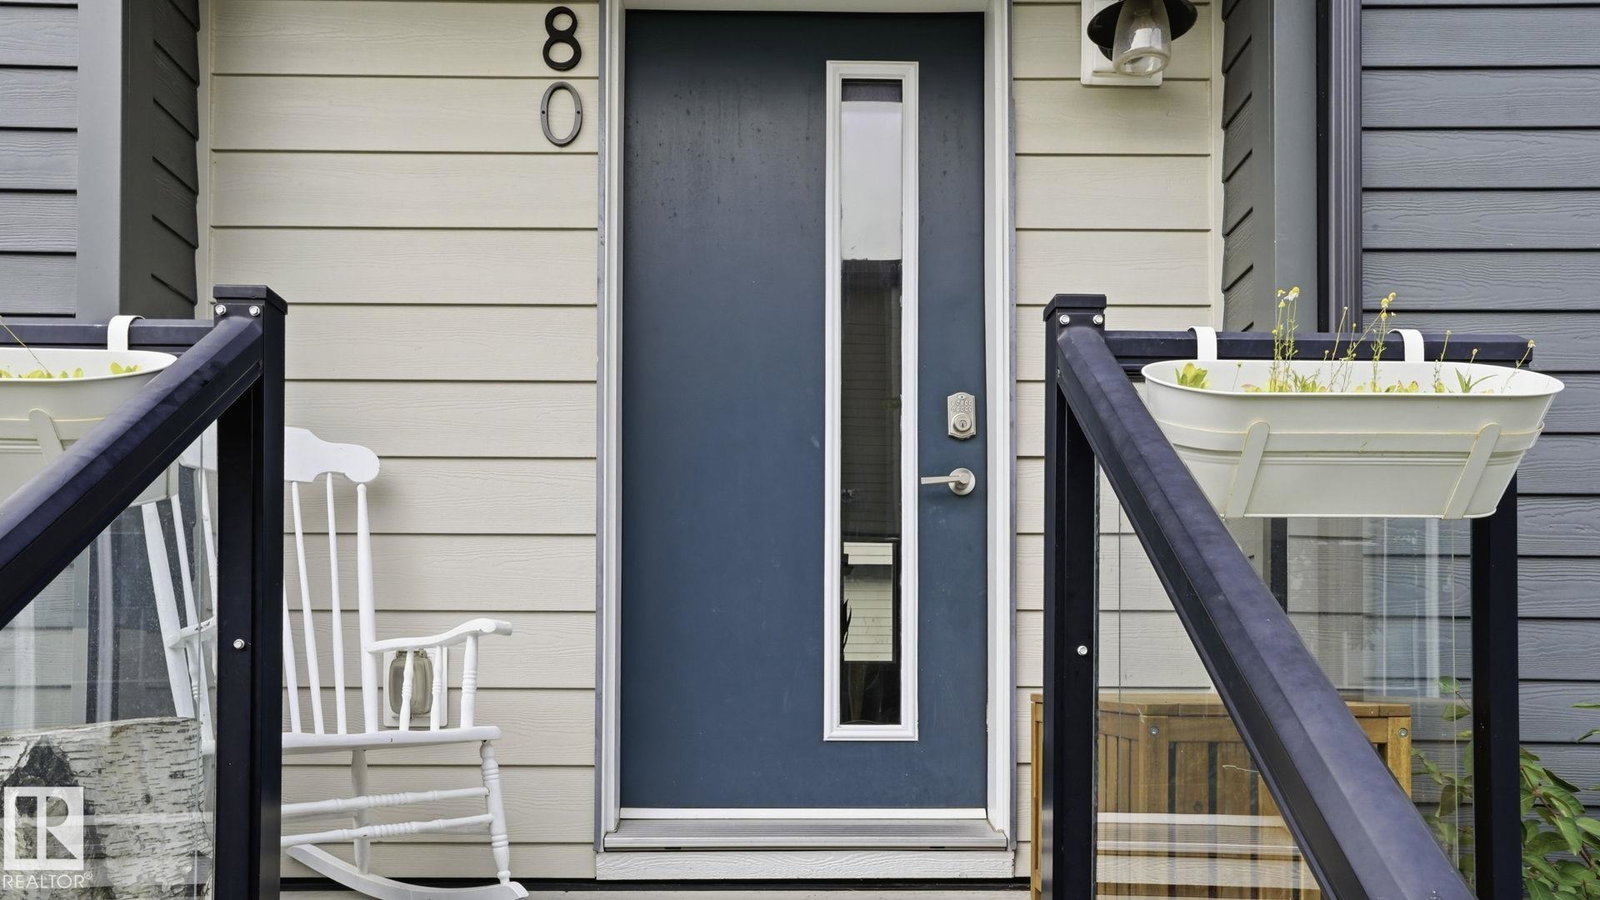
804 Welsh Drive Unit 80, Edmonton, AB T6X 1Y8
Courtesy of Beverley A Hasinoff of Liv Real Estate.
- $350,000
- 3
- BD
- 2
- BA
- 1,385
- SqFt




- List Price
- $350,000
- Status
- ACTIVE
- Days on Market
- 4
- MLS#
- E4500200
- Subtype
- Residential
- Style
- 2 Storey
- Year Built
- 2019
- Bedrooms
- 3
- Bathrooms
- 2
- Full Baths
- 2
- Half Baths
- 1
- Living Area
- 1,385
- Lot Size
- 147
- Building Name
- Village At Walker Lake
- MLS Area Major
- Edmonton
Property Description
Modern, bright, and perfectly move-in ready! This stunning 3-bedroom, 2.5-bathroom townhouse condo offers an open-concept main floor designed for seamless living and entertaining. The heart of the home features a sleek kitchen complete with a massive island, breakfast bar seating, stainless steel appliances, and contemporary flat-panel cabinetry. Flow effortlessly into the inviting living room, highlighted by a bold accent wall and a cozy electric stove—the perfect spot to unwind. Step outside to your own fenced yard space, ideal for gardening in the raised beds or relaxing outdoors. Pet lovers rejoice: this complex is exceptionally welcoming, allowing up to 3 dogs and/or cats per unit (with approval). Upstairs provides spacious bedrooms, including a private primary retreat with a 3-piece ensuite bathroom. The lower level includes a secure double attached garage for parking and extra storage. Conveniently located near amenities, transit, and parks. Don't miss this gem!
/u.realgeeks.media/theagencyedmonton/AGENCY_RED_(1).png)
Additional Information
- Interior Features
- ensuite bathroom
- Exterior Features
- Fenced, Landscaped, Low Maintenance Landscape, No Through Road, Playground Nearby, Public Transportation, Schools, Shopping Nearby
- Building Name
- Village At Walker Lake
- Community Features
- Walker
- Property Description
- 2 Storey
- Appliances
- Dishwasher-Built-In, Dryer, Garage Control, Garage Opener, Refrigerator, Stove-Electric, Washer
- Heating
- Forced Air-1, Natural Gas
- Levels
- 2
- Roof
- Asphalt Shingles
- Foundation
- Concrete Perimeter
- Parking Features
- Double Garage Attached
Mortgage Calculator
MLS® System Data is made available from the REALTORS® Association of Edmonton. Data is deemed reliable but is not guaranteed accurate by the REALTORS® Association of Edmonton. Copyright 2026 by the REALTORS® Association of Edmonton. All Rights Reserved. Data was last updated .
The trademarks REALTOR®, REALTORS® and the REALTOR® logo are controlled by The Canadian Real Estate Association (CREA) and identify real estate professionals who are members of CREA. The trademarks MLS®, Multiple Listing Service® and the associated logos are owned by CREA and identify the quality of services provided by real estate professionals who are members of CREA.