2503 Hanna Cres Unit 241, Edmonton, AB T6R 0H1
Courtesy of Bella Jevtic of RE/MAX Real Estate.
- $269,888
- 2
- BD
- 2
- BA
- 1,153
- SqFt




- List Price
- $269,888
- Status
- ACTIVE
- Days on Market
- 49
- MLS#
- E4500204
- Subtype
- Residential
- Style
- Single Level Apartment
- Year Built
- 2006
- Bedrooms
- 2
- Bathrooms
- 2
- Full Baths
- 2
- Living Area
- 1,153
- Lot Size
- 8
- Building Name
- Tradition At Riverside
- MLS Area Major
- Edmonton
Property Description
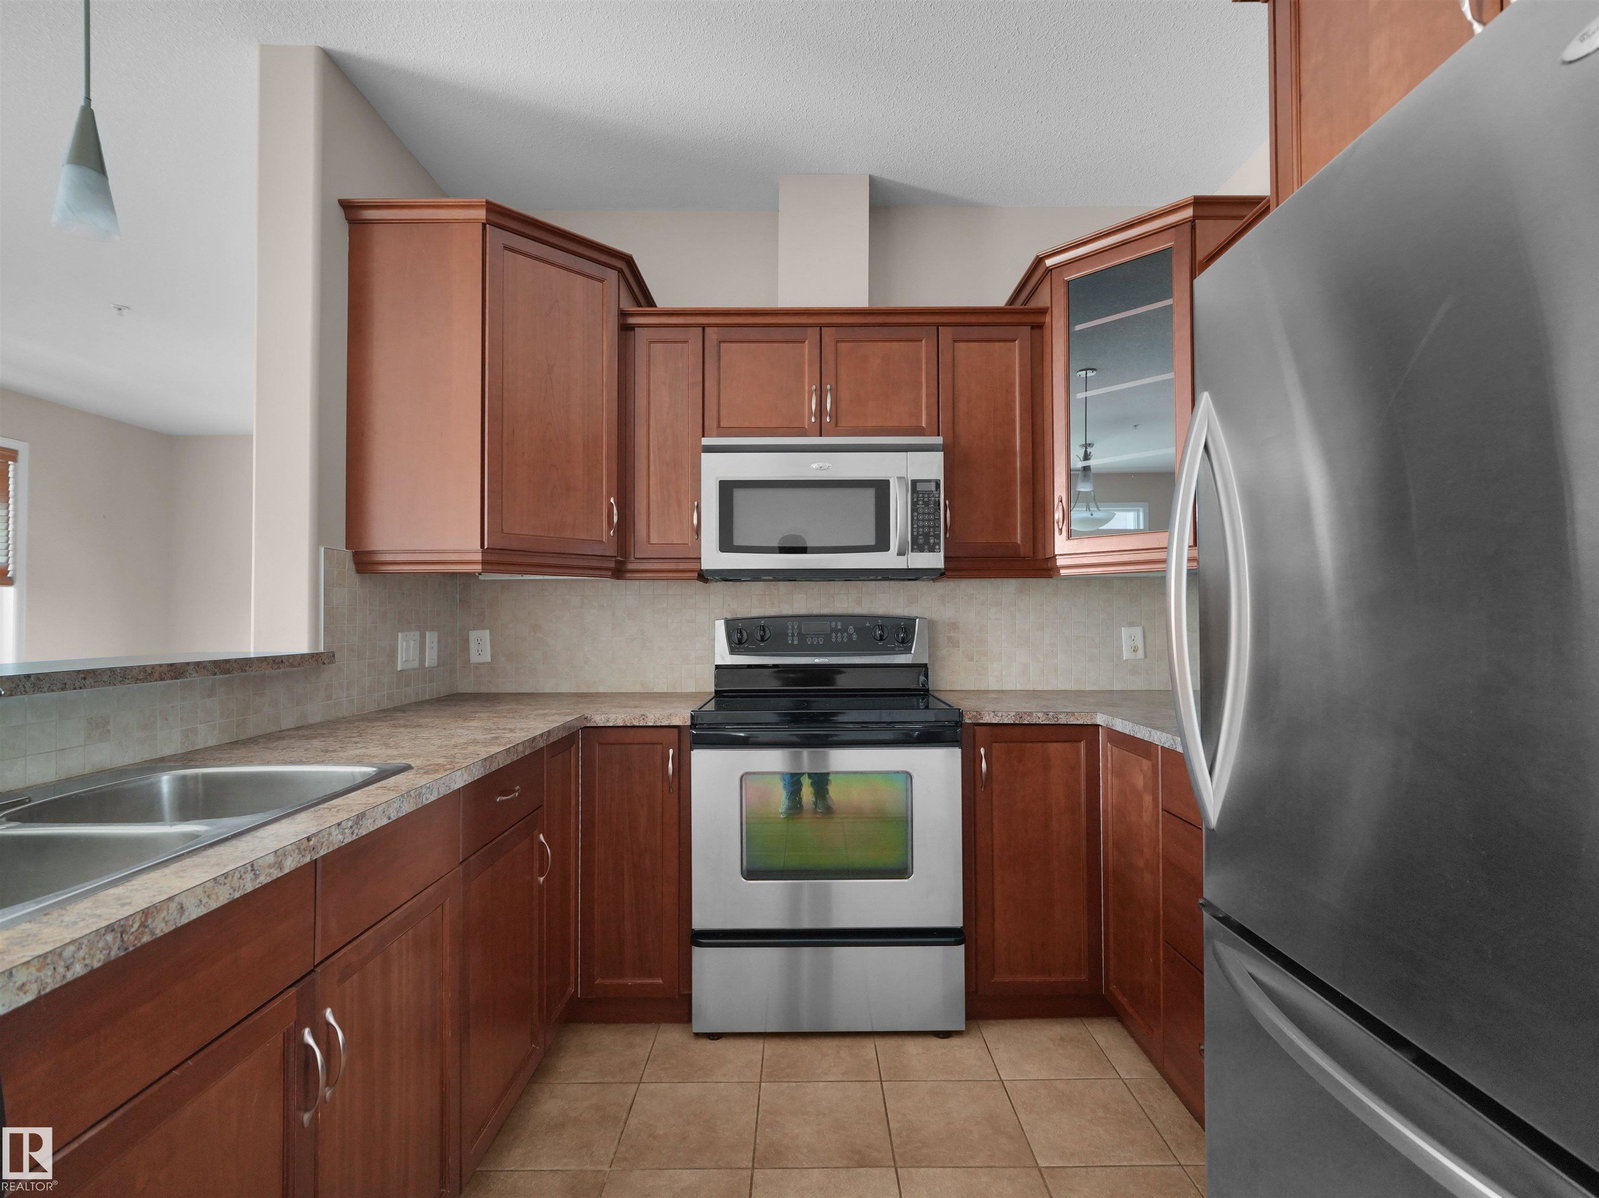
Welcome to this exceptional corner unit at Tradition at Riverside, offering 1,153sq. ft. of thoughtfuly designed living space in one of the area's most sought-after upscale condo communities. This original-owner home showcases quality craftsmanship throughout, featuring cherry wood cabinetry, a cozy gas fireplace, 9-ft ceilings, and an open-concept layout ideal for entertaining. The bright southwest exposure fils the home with natural light through six large windows. Offering 2 spacious bedrooms plus a versatile den, 2 ful bathrooms, in-suite laundry, and a generous storage room, this home combines comfort and functionality. Step outside to the impressive private balcony with a natural gas BBQ hookup, perfect for relaxing or hosting guests. Complete with two titled underground parking stals and a secure storage locker, this meticulously maintained home is nestled in a quiet, desirable community close to walking trails, parks, shopping, and everyday amenities.
/u.realgeeks.media/theagencyedmonton/AGENCY_RED_(1).png)
Additional Information
- Interior Features
- ensuite bathroom
- Exterior Features
- Airport Nearby, Playground Nearby, Public Transportation, Schools, Shopping Nearby
- Building Name
- Tradition At Riverside
- Community Features
- Haddow
- Property Description
- Single Level Apartment
- Appliances
- Microwave Hood Fan, Refrigerator, Stacked Washer/Dryer, Stove-Electric
- Heating
- Hot Water, Natural Gas
- Stories
- 3
- Levels
- 3
- Roof
- Asphalt Shingles
- Foundation
- Concrete Perimeter
- Parking Features
- Underground
Mortgage Calculator
MLS® System Data is made available from the REALTORS® Association of Edmonton. Data is deemed reliable but is not guaranteed accurate by the REALTORS® Association of Edmonton. Copyright 2026 by the REALTORS® Association of Edmonton. All Rights Reserved. Data was last updated .
The trademarks REALTOR®, REALTORS® and the REALTOR® logo are controlled by The Canadian Real Estate Association (CREA) and identify real estate professionals who are members of CREA. The trademarks MLS®, Multiple Listing Service® and the associated logos are owned by CREA and identify the quality of services provided by real estate professionals who are members of CREA.