14824 45 Avenue Unit 1, Edmonton, AB T6H 5M5
Courtesy of Marianna N Nikolaev of MaxWell Progressive.
- $374,900
- 2
- BD
- 2
- BA
- 1,830
- SqFt






- List Price
- $374,900
- Status
- ACTIVE
- Days on Market
- 3
- MLS#
- E4500251
- Subtype
- Residential
- Style
- Bungalow
- Year Built
- 1980
- Bedrooms
- 2
- Bathrooms
- 2
- Full Baths
- 2
- Living Area
- 1,830
- Building Name
- Uplands The
- MLS Area Major
- Edmonton
Property Description
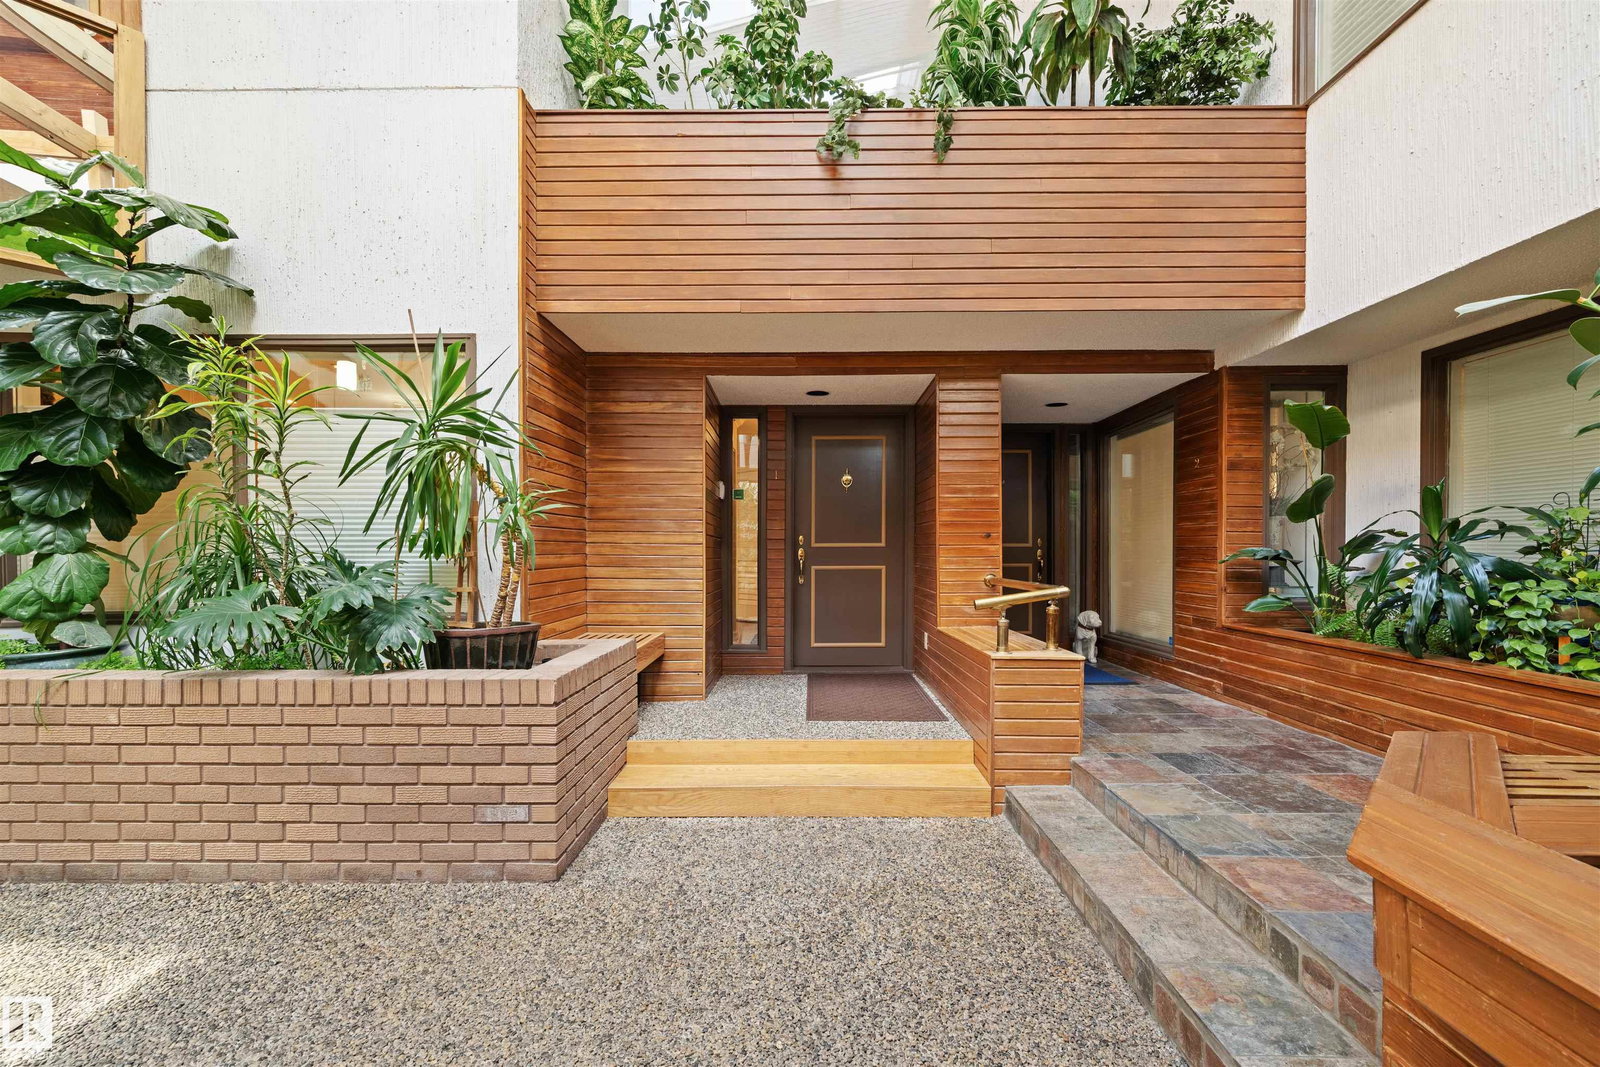
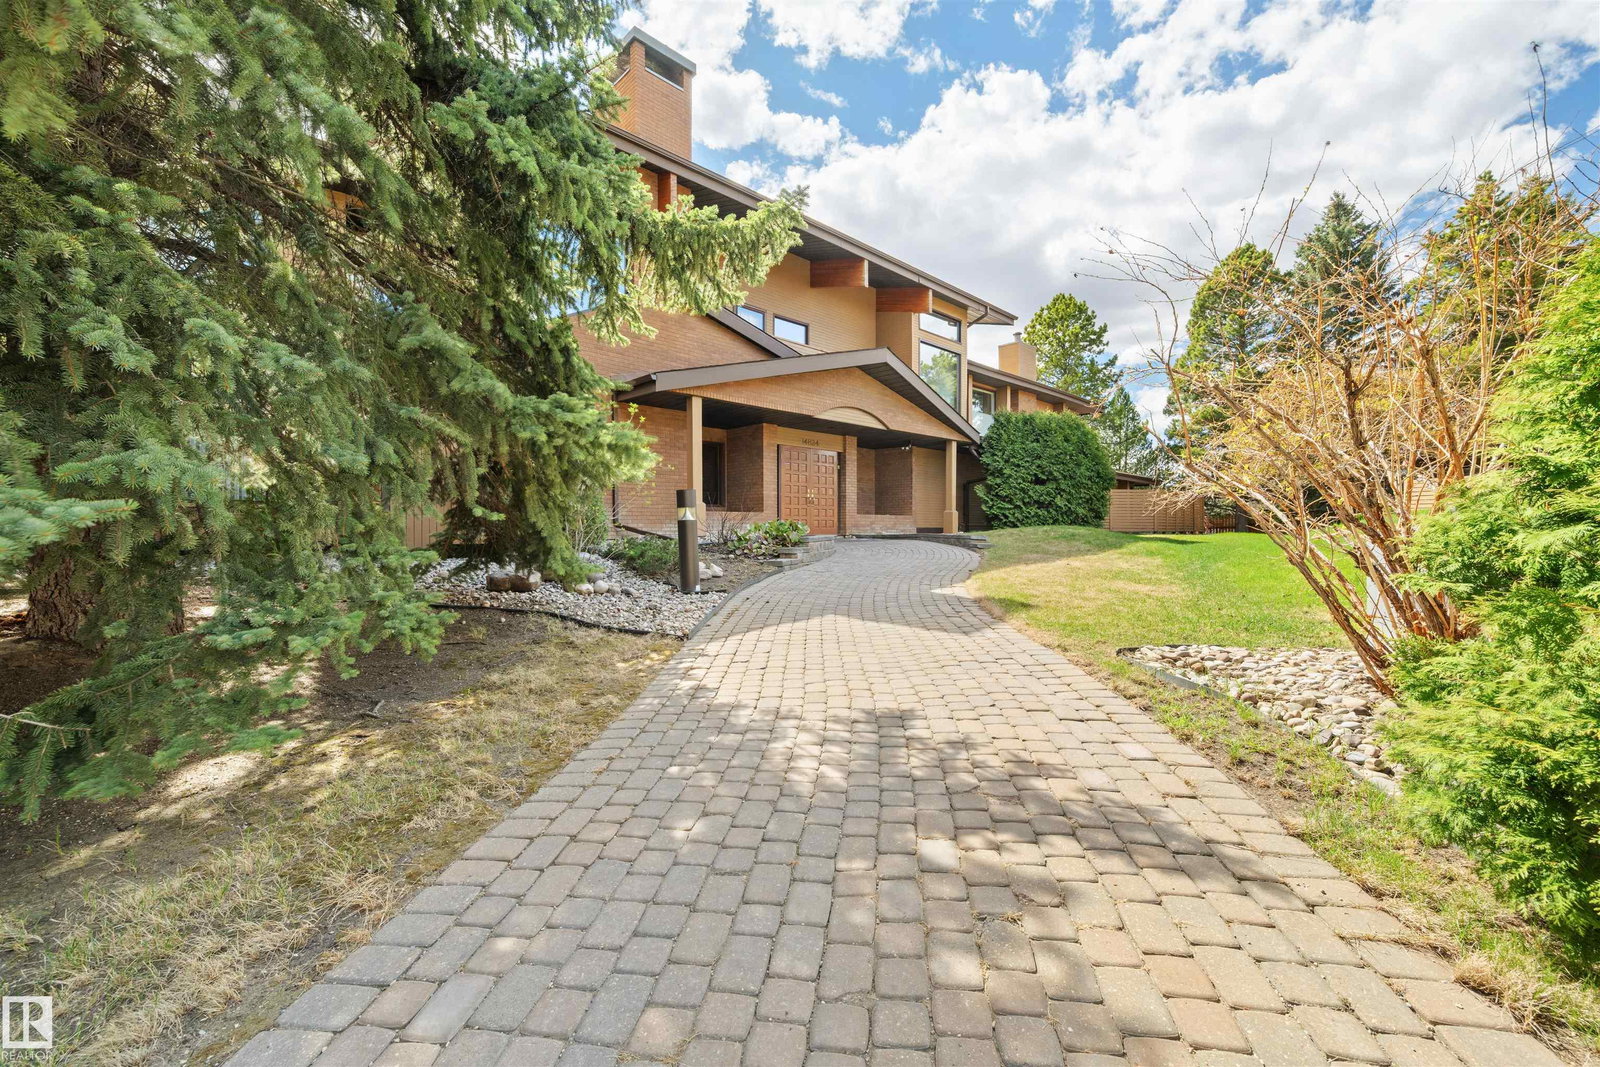
Your executive bungalow awaits!! Welcome to this stunning 1,830 sq/ft. two-bedroom plus den condo in the desirable community of Ramsey Heights. This unique and spacious home features a beautiful atrium filled with tropical plants, soaring ceilings, abundant natural light, and a peaceful sitting area. The bright living room offers a cozy wood-burning fireplace, while the dining area opens onto a huge private patio perfect for relaxing or entertaining. Rich vinyl plank flooring runs throughout, with ceramic tile in the ensuite bathroom. The spacious primary bedroom includes a large walk-in closet, renovated ensuite with dual sinks and tiled shower, plus direct patio access. The kitchen features an island, electric cooktop, built-in ovens, newer fridge and dishwasher, ample cabinetry, pantry storage, and generous counter space. New furnace (2024). Comes with two titled heated underground parking stalls, elevator access, large storage unit & on-site management. Close to transit, shopping & major highways!
/u.realgeeks.media/theagencyedmonton/AGENCY_RED_(1).png)
Additional Information
- Interior Features
- ensuite bathroom
- Exterior Features
- Fenced, Gated Community, Golf Nearby, Landscaped, No Through Road, Picnic Area, Playground Nearby, Public Transportation, Schools, Shopping Nearby
- Building Name
- Uplands The
- Community Features
- Ramsay Heights
- Property Description
- Bungalow
- Appliances
- Dishwasher-Built-In, Dryer, Garage Control, Oven-Built-In, Refrigerator, Stove-Countertop Electric, Washer
- Heating
- Forced Air-1, Natural Gas
- Levels
- 1
- Roof
- Asphalt Shingles
- Foundation
- Concrete Perimeter
- Parking Features
- Double Indoor, Heated, Parkade, Underground
- Elementary School
- Brander Gardens School
- Middle School
- Riverbend School
- High School
- Lillian Osborne School
Mortgage Calculator
MLS® System Data is made available from the REALTORS® Association of Edmonton. Data is deemed reliable but is not guaranteed accurate by the REALTORS® Association of Edmonton. Copyright 2026 by the REALTORS® Association of Edmonton. All Rights Reserved. Data was last updated .
The trademarks REALTOR®, REALTORS® and the REALTOR® logo are controlled by The Canadian Real Estate Association (CREA) and identify real estate professionals who are members of CREA. The trademarks MLS®, Multiple Listing Service® and the associated logos are owned by CREA and identify the quality of services provided by real estate professionals who are members of CREA.