3 Eagle Drive, Rural Bonnyville M.D., AB T9N 2J6
Courtesy of Natalie C Kelly of RE/MAX Bonnyville Realty.
- $3,799,900
- 4
- BD
- 5
- BA
- 4,445
- SqFt






- List Price
- $3,799,900
- Status
- ACTIVE
- Days on Market
- 90
- Price Change
- ▼ $200,000 1792530160
- MLS#
- E4500257
- Subtype
- Residential
- Style
- 2 Storey
- Year Built
- 2006
- Bedrooms
- 4
- Bathrooms
- 5
- Full Baths
- 4
- Half Baths
- 2
- Living Area
- 4,445
- Acres
- 5.64
- MLS Area Major
- Bonnyville
Property Description
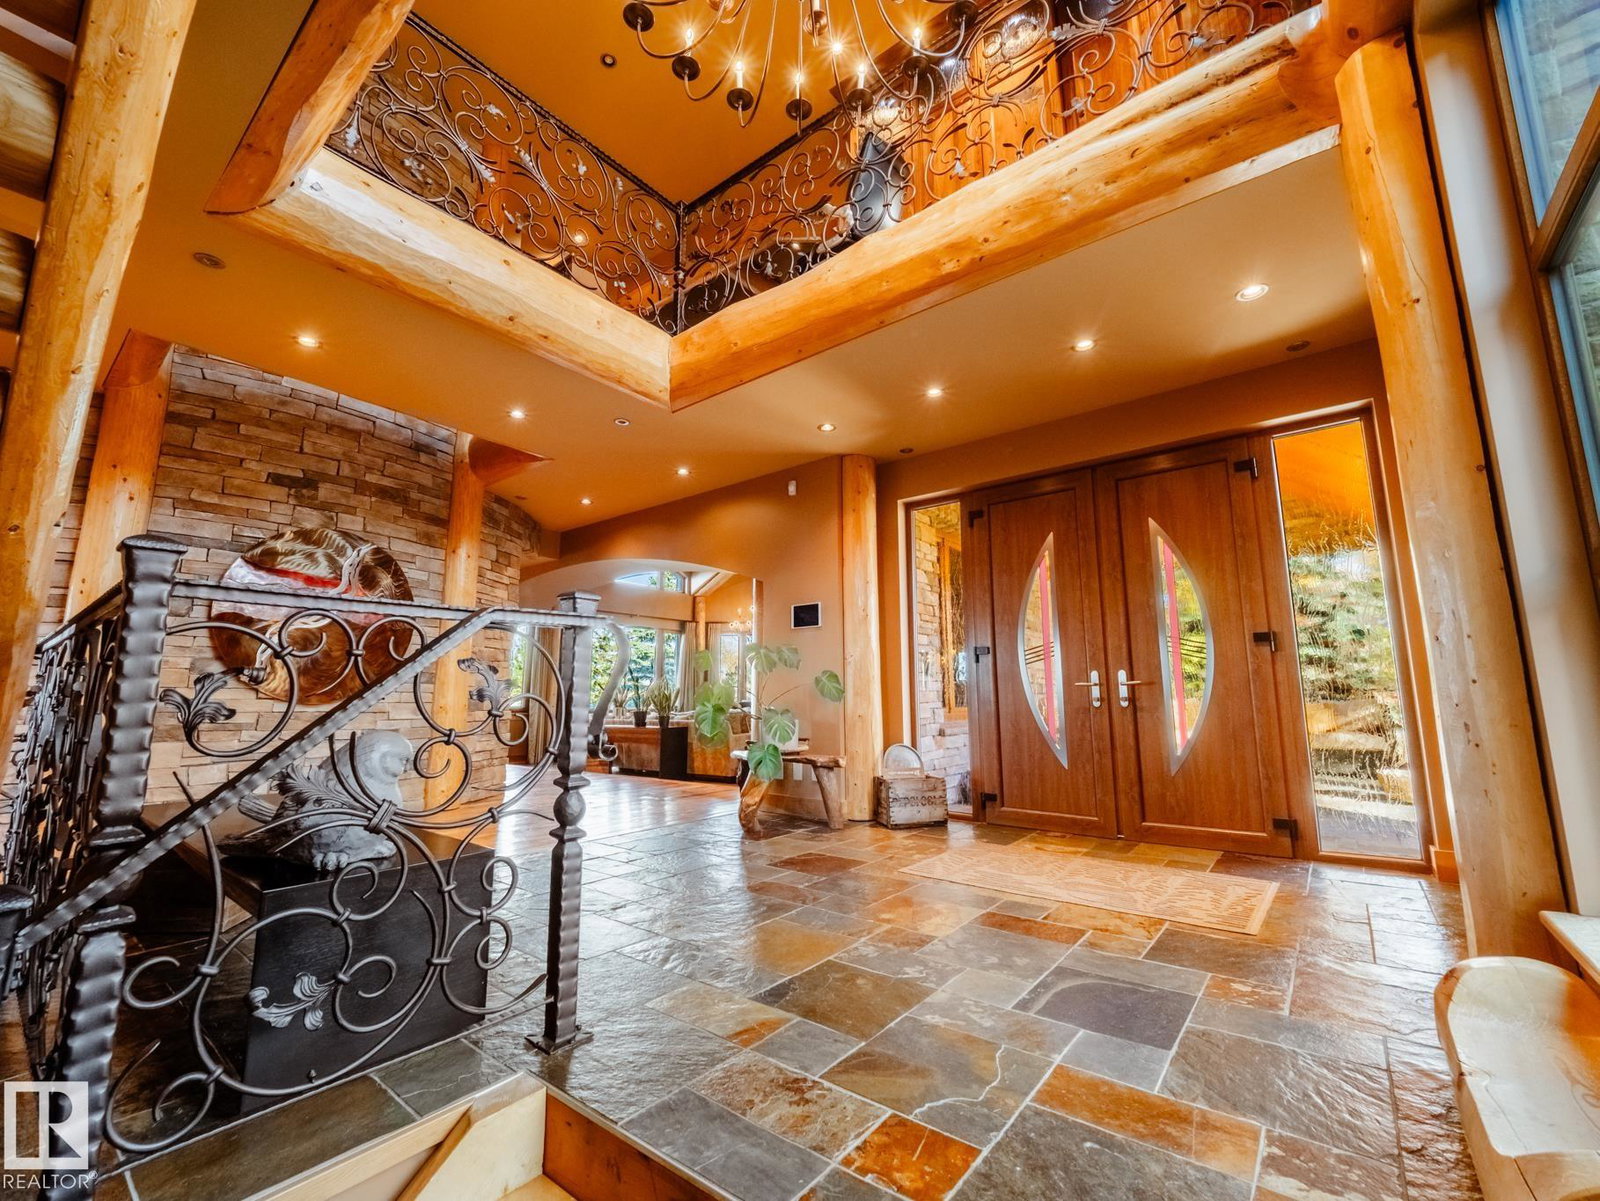
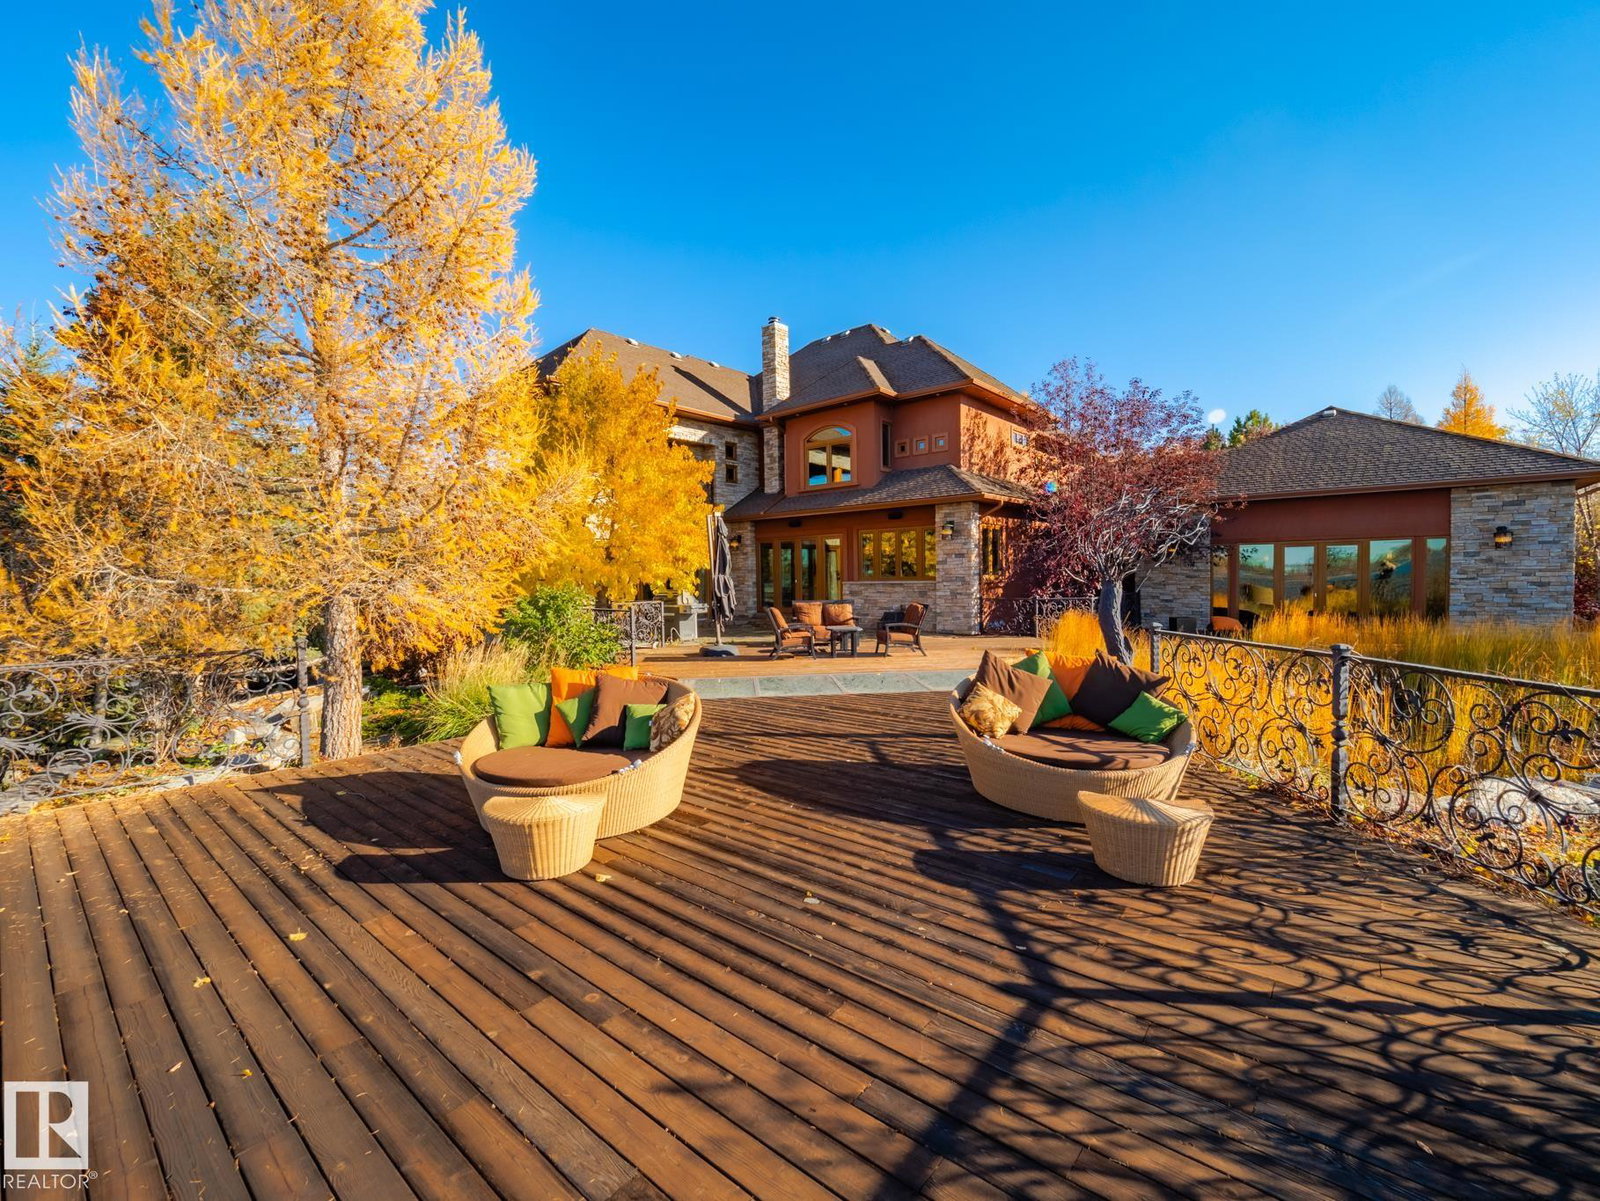
Private Moose Lake waterfront paradise w/ property extending to the water’s edge! Executive 5.64-acre estate blends luxury w/ natural beauty. Features professionally designed grounds, private boat launch, paved drive, grand front fountain & resort-style amenities. 6877 sq.ft. home impresses w/ old canary wood floors & timber framing. Great room offers a stone fireplace, wet bar & west facing sun room. Chef’s kitchen w/ Viking gas stove, espresso bar, wood- burning oven & butler’s pantry. Live edge staircase & custom iron railings leads up to a loft office. 4 Bdrms + 6 baths including a primary w/ spa ensuite, private balcony & walk through closet room to laundry. Walkout basement w/ theatre room, gym, sitting area & extra laundry. Indoor pool/hot tub room rivals any resort w/ heated floors & smart climate control. Triple heated garage, log shop w/ 14' overhead doors & potential for suite, extra 28' X 40' shop, RV hookups & smart home automation. A Rare, Fully Loaded Retreat Built For Elevated Living

Additional Information
- Interior Features
- ensuite bathroom
- Exterior Features
- Backs Onto Lake, Beach Access, Boating, Cul-De-Sac, Fruit Trees/Shrubs, Golf Nearby, Lake Access Property, Lake View, Landscaped, Picnic Area, Playground Nearby, Private Setting, Treed Lot, Waterfront Property, See Remarks
- Community Features
- Pelican Narrows
- Property Description
- 2 Storey
- Flooring
- Carpet, Hardwood, Slate
- Appliances
- See Remarks
- Heating
- Forced Air-2, In Floor Heat System, Natural Gas
- Levels
- 3
- Roof
- Asphalt Shingles
- Foundation
- Concrete Perimeter
How much is your home worth?
...get instant property value now!
Mortgage Calculator
MLS® System Data is made available from the REALTORS® Association of Edmonton. Data is deemed reliable but is not guaranteed accurate by the REALTORS® Association of Edmonton. Copyright 2026 by the REALTORS® Association of Edmonton. All Rights Reserved. Data was last updated .
The trademarks REALTOR®, REALTORS® and the REALTOR® logo are controlled by The Canadian Real Estate Association (CREA) and identify real estate professionals who are members of CREA. The trademarks MLS®, Multiple Listing Service® and the associated logos are owned by CREA and identify the quality of services provided by real estate professionals who are members of CREA.