10149 Saskatchewan Drive Unit 1102, Edmonton, AB T6E 6B6
Courtesy of Sally Munro of Century 21 Masters.
- $189,900
- 2
- BD
- 2
- BA
- 841
- SqFt




- List Price
- $189,900
- Status
- ACTIVE
- Days on Market
- 3
- MLS#
- E4500305
- Subtype
- Residential
- Style
- Single Level Apartment
- Year Built
- 1981
- Bedrooms
- 2
- Bathrooms
- 2
- Full Baths
- 2
- Living Area
- 841
- Building Name
- Waters Edge
- MLS Area Major
- Edmonton
Property Description
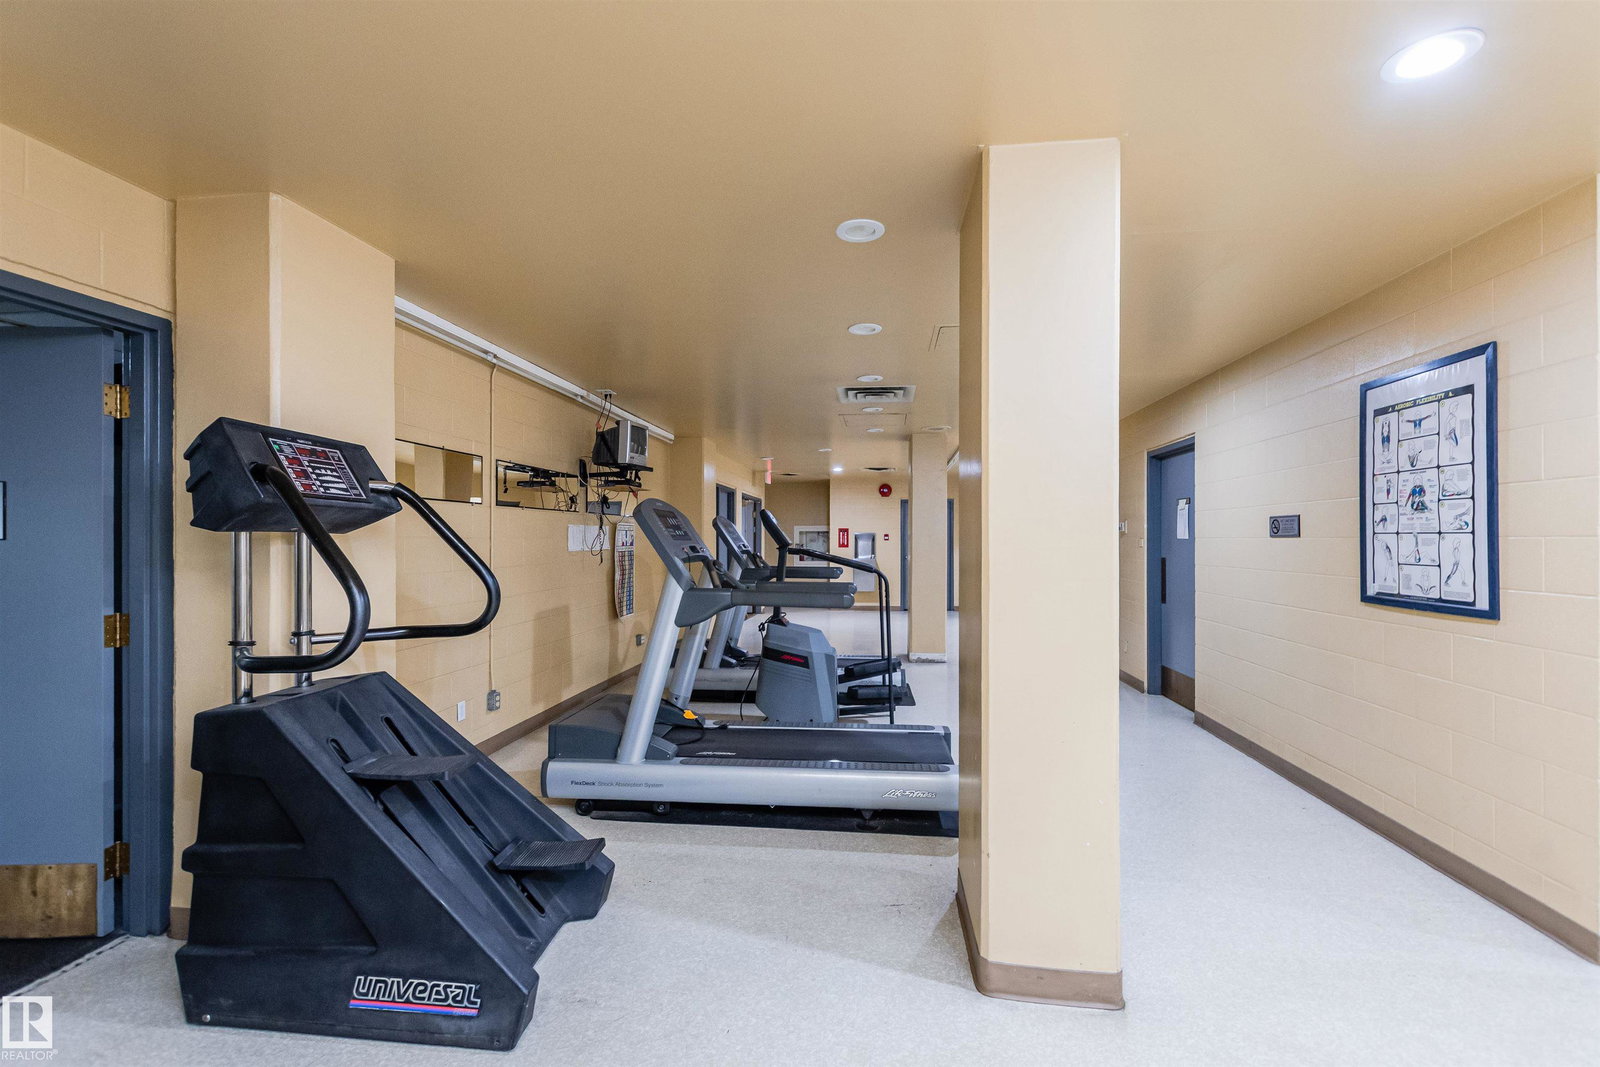
Discover sophisticated urban living at Water’s Edge, one of Edmonton’s most desirable condo buildings on prestigious Saskatchewan Drive. This stylish 2-bedroom, 2-bathroom unit offers the rare luxury of two primary suites, each with its own private ensuite bathroom, perfect for roommates, guests, or an office setup. Floor to ceiling windows flood the living room and dining area with natural light, creating a bright, airy atmosphere ideal for relaxing or entertaining. The bright living and dining area flows seamlessly into a warm kitchen that exudes timeless appeal. The kitchen offers timeless charm with a functional layout. this well-designed space invites you to cook, bake, and entertain with ease. Enjoy the fantastic building amenities including a fitness centre, party room, squash court, and tennis courts. Nestled at the top of the River valley, you’re just steps from the river valley trails, University of Alberta, Whyte Avenue & Downtown ! Condo Fee :$768.37! Welcome to your Riverside Retreat!
/u.realgeeks.media/theagencyedmonton/AGENCY_RED_(1).png)
Additional Information
- Interior Features
- ensuite bathroom
- Exterior Features
- Golf Nearby, Hillside, Park/Reserve, Playground Nearby, Public Transportation, River Valley View, Schools, Shopping Nearby, Ski Hill Nearby, View City
- Building Name
- Waters Edge
- Community Features
- Strathcona
- Property Description
- Single Level Apartment
- Appliances
- Dishwasher-Built-In, Hood Fan, Oven-Microwave, Refrigerator, Stove-Electric, Window Coverings
- Heating
- Baseboard, Hot Water, Water
- Stories
- 20
- Levels
- 1
- Roof
- Tar & Gravel
- Foundation
- Concrete Perimeter
- Parking Features
- Parkade
Mortgage Calculator
MLS® System Data is made available from the REALTORS® Association of Edmonton. Data is deemed reliable but is not guaranteed accurate by the REALTORS® Association of Edmonton. Copyright 2026 by the REALTORS® Association of Edmonton. All Rights Reserved. Data was last updated .
The trademarks REALTOR®, REALTORS® and the REALTOR® logo are controlled by The Canadian Real Estate Association (CREA) and identify real estate professionals who are members of CREA. The trademarks MLS®, Multiple Listing Service® and the associated logos are owned by CREA and identify the quality of services provided by real estate professionals who are members of CREA.