12207 172 Avenue, Edmonton, AB T5X 0H3
Courtesy of DK S Shittu of LPT Realty.
- $615,000
- 5
- BD
- 3
- BA
- 2,247
- SqFt




- List Price
- $615,000
- Status
- ACTIVE
- Days on Market
- 3
- MLS#
- E4500307
- Subtype
- Residential
- Style
- 2 Storey
- Year Built
- 2013
- Bedrooms
- 5
- Bathrooms
- 3
- Full Baths
- 3
- Half Baths
- 1
- Living Area
- 2,247
- Lot Size
- 396
- MLS Area Major
- Edmonton
Property Description
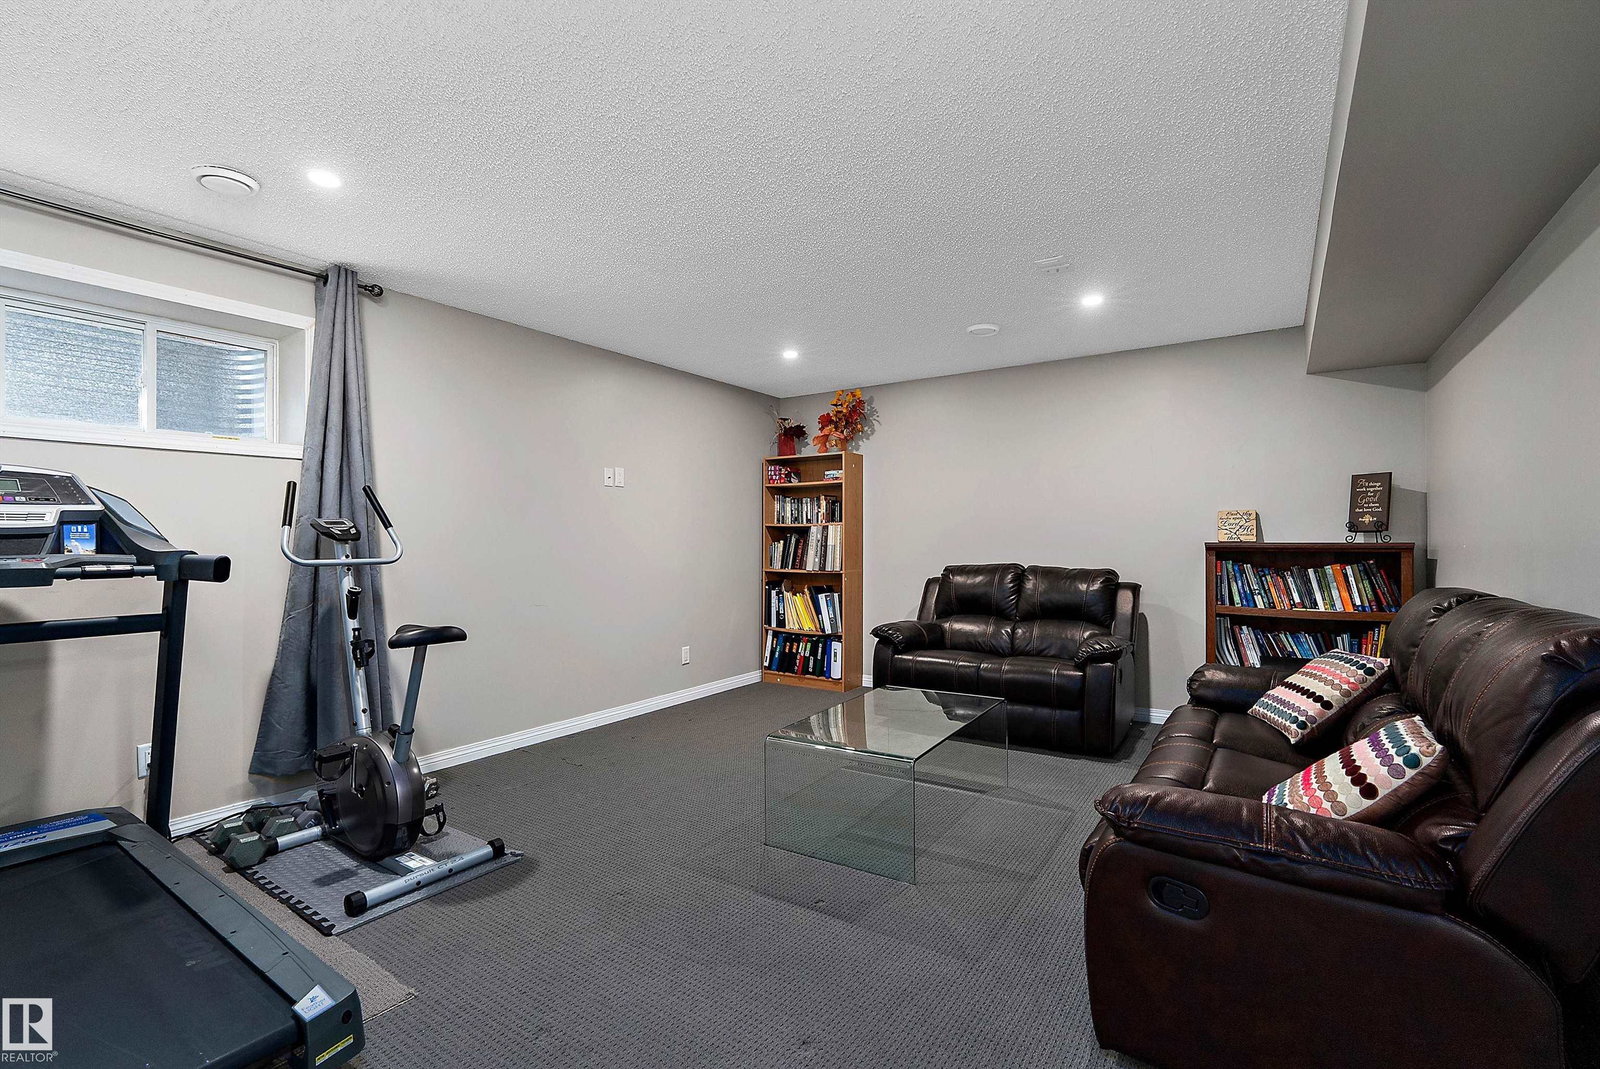
Welcome to this incredible family home offering 2,247 sqft of fully developed living space! The open main floor boasts 9' ceilings, a cozy fireplace in the great room, a dedicated office, and a main-floor laundry. The kitchen is a true showstopper with granite countertops, gas stove, soft-close cabinets, and a full-height tile backsplash. Upstairs, retreat to your private owner's suite complete with a walk-in closet and a spa-like 5-piece ensuite featuring his & her sinks. Two additional bedrooms, a full bathroom, and a vaulted bonus room round out the upper level. The finished basement adds 2 bedrooms, a living room, and a full bathroom, providing even more functional space. You get central A/C to keep you cool and comfortable all summer long. Outside, enjoy your own private oasis: a functional deck overlooking the backyard with mature Apple and Plum trees that produce delicious fruit each season. One owner, prime location, close to shopping, transit, schools, and the Anthony Henday. Move in and enjoy!
/u.realgeeks.media/theagencyedmonton/AGENCY_RED_(1).png)
Additional Information
- Interior Features
- ensuite bathroom
- Exterior Features
- Fenced, Landscaped, Public Transportation, See Remarks
- Community Features
- Rapperswill
- Property Description
- 2 Storey
- Appliances
- Air Conditioning-Central, Dishwasher-Built-In, Dryer, Hood Fan, Oven-Microwave, Refrigerator, Stove-Gas, Washer, Window Coverings
- Heating
- Forced Air-1, Natural Gas
- Levels
- 3
- Roof
- Asphalt Shingles
- Foundation
- Concrete Perimeter
- Parking Features
- Double Garage Attached
Mortgage Calculator
MLS® System Data is made available from the REALTORS® Association of Edmonton. Data is deemed reliable but is not guaranteed accurate by the REALTORS® Association of Edmonton. Copyright 2026 by the REALTORS® Association of Edmonton. All Rights Reserved. Data was last updated .
The trademarks REALTOR®, REALTORS® and the REALTOR® logo are controlled by The Canadian Real Estate Association (CREA) and identify real estate professionals who are members of CREA. The trademarks MLS®, Multiple Listing Service® and the associated logos are owned by CREA and identify the quality of services provided by real estate professionals who are members of CREA.