71 Lancaster Crescent, St. Albert, AB T8N 2N9
Courtesy of Dannon Whiting of Sarasota Realty.
- $779,900
- 4
- BD
- 4
- BA
- 1,816
- SqFt




- List Price
- $779,900
- Status
- ACTIVE
- Days on Market
- 3
- MLS#
- E4500310
- Subtype
- Residential
- Style
- 2 Storey
- Year Built
- 1976
- Bedrooms
- 4
- Bathrooms
- 4
- Full Baths
- 4
- Living Area
- 1,816
- MLS Area Major
- St. Albert
Property Description
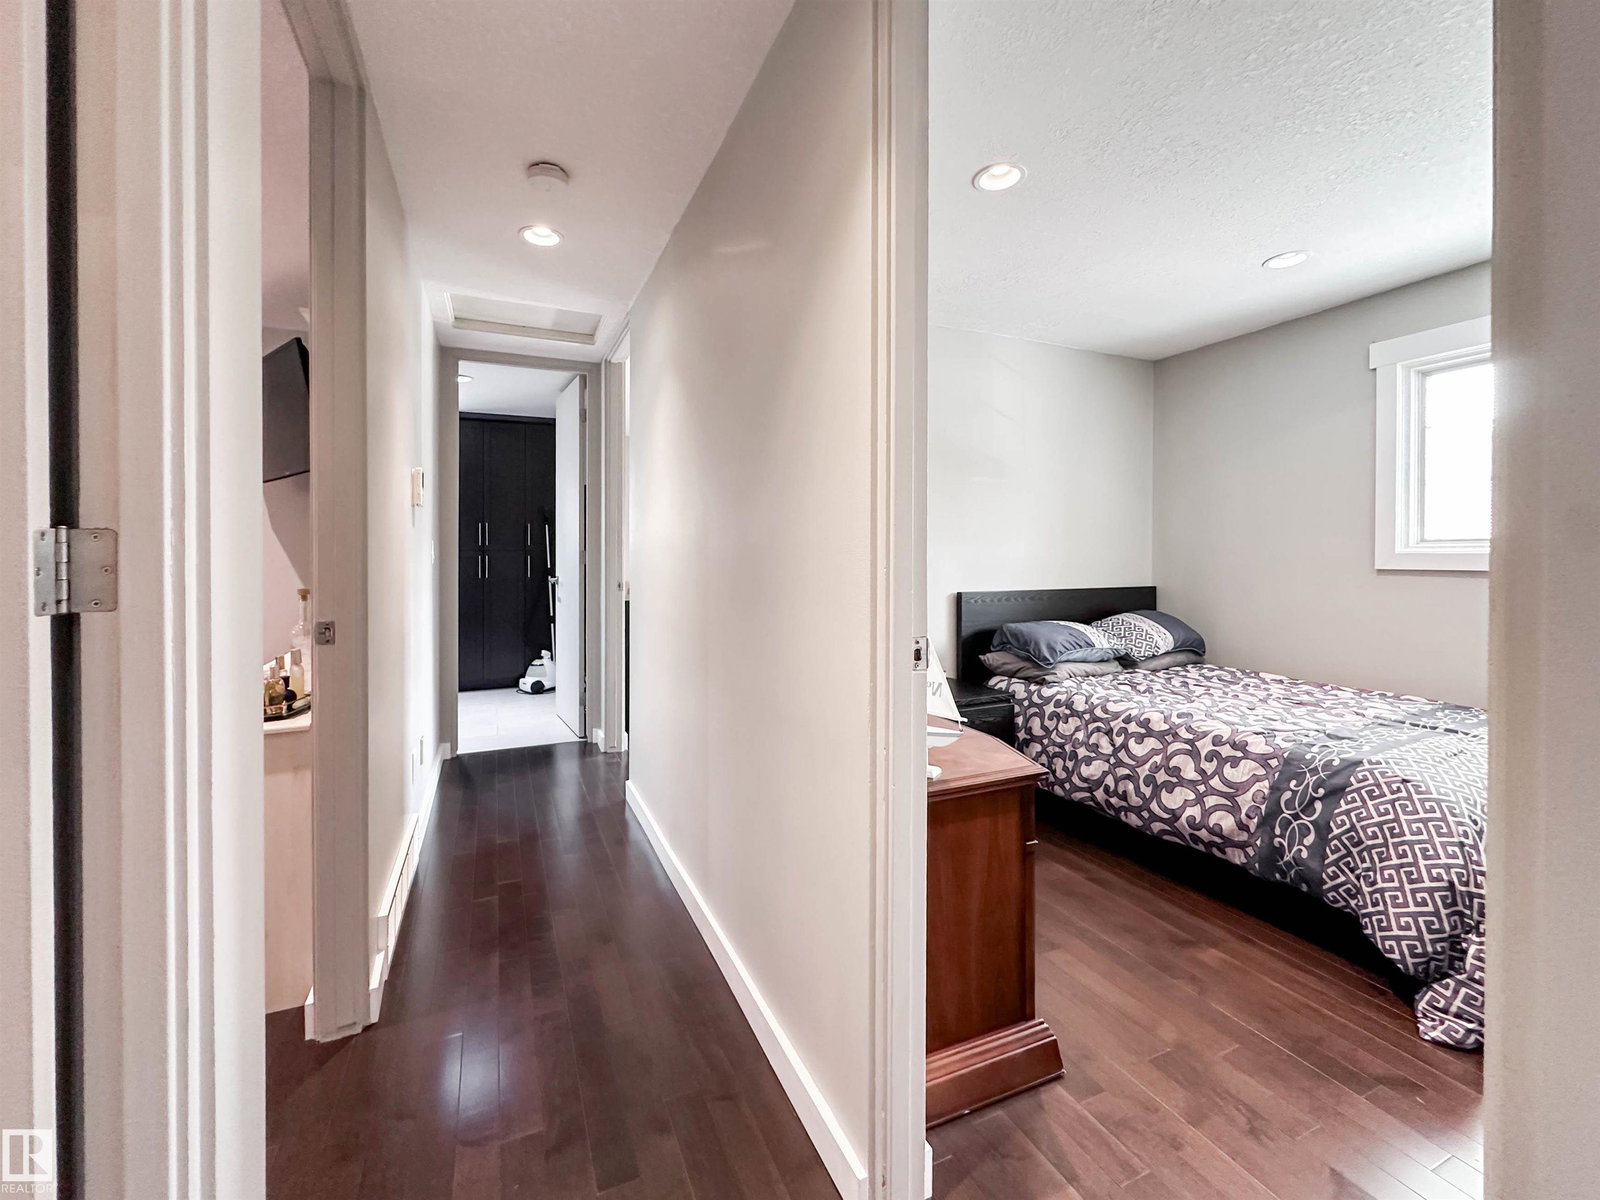
Tucked away on one of St. Albert’s most Sought-After Crescents, this Beautifully Updated Family home backs onto Mature Greenspace, offering Exceptional Privacy! Inside, Hardwood Flooring and Extensive Renovations create a Warm, Inviting Feel. The Chef-Inspired Kitchen Features Custom Maple Cabinetry with Granite Countertops, and Stainless Steel Appliances. Multiple Living Spaces Include a Spacious Family room with a Stone-Faced gas Fireplace and access to the Covered Patio, plus a Front Living Room Full of Natural Light. Upstairs offers 3 Bedrooms, including a Primary Retreat with walk-in closet and updated 3-piece Ensuite. There is Laundry Upstairs as well as in The Fully Finished Basement Along with a Rec Room, Full Bathroom and Bedroom . The backyard is a Low Maintenance Private Oasis with a Heated in-Ground Pool, a Covered Patio, Gazebo with a Newer vinyl fence! With the Proximity to all Amenities, Trails, and Schools, you Do Not Want to Miss This!
/u.realgeeks.media/theagencyedmonton/AGENCY_RED_(1).png)
Additional Information
- Interior Features
- ensuite bathroom
- Exterior Features
- Backs Onto Park/Trees, Fenced, Fruit Trees/Shrubs, Landscaped, Park/Reserve, Playground Nearby, Schools, Shopping Nearby, See Remarks
- Community Features
- Lacombe Park
- Property Description
- 2 Storey
- Appliances
- Air Conditioning-Central, Alarm/Security System, Dishwasher-Built-In, Garage Control, Garage Opener, Hood Fan, Oven-Built-In, Oven-Microwave, Refrigerator, Storage Shed, Stove-Countertop Electric, Window Coverings, Dryer-Two, Washers-Two, TV Wall Mount
- Heating
- Forced Air-1, Natural Gas
- Levels
- 2
- Roof
- Cedar Shakes
- Foundation
- Concrete Perimeter
- Pool
- Yes
- Parking Features
- Double Garage Attached
Mortgage Calculator
MLS® System Data is made available from the REALTORS® Association of Edmonton. Data is deemed reliable but is not guaranteed accurate by the REALTORS® Association of Edmonton. Copyright 2026 by the REALTORS® Association of Edmonton. All Rights Reserved. Data was last updated .
The trademarks REALTOR®, REALTORS® and the REALTOR® logo are controlled by The Canadian Real Estate Association (CREA) and identify real estate professionals who are members of CREA. The trademarks MLS®, Multiple Listing Service® and the associated logos are owned by CREA and identify the quality of services provided by real estate professionals who are members of CREA.