11969 Jasper Avenue Unit 1201, Edmonton, AB T5K 0P1
Courtesy of Alison Murray of Rimrock Real Estate.
- $515,000
- 2
- BD
- 2
- BA
- 1,260
- SqFt




- List Price
- $515,000
- Status
- ACTIVE
- Days on Market
- 3
- MLS#
- E4500314
- Subtype
- Residential
- Style
- Single Level Apartment
- Year Built
- 2015
- Bedrooms
- 2
- Bathrooms
- 2
- Full Baths
- 2
- Living Area
- 1,260
- Building Name
- Pearl Tower
- MLS Area Major
- Edmonton
Property Description
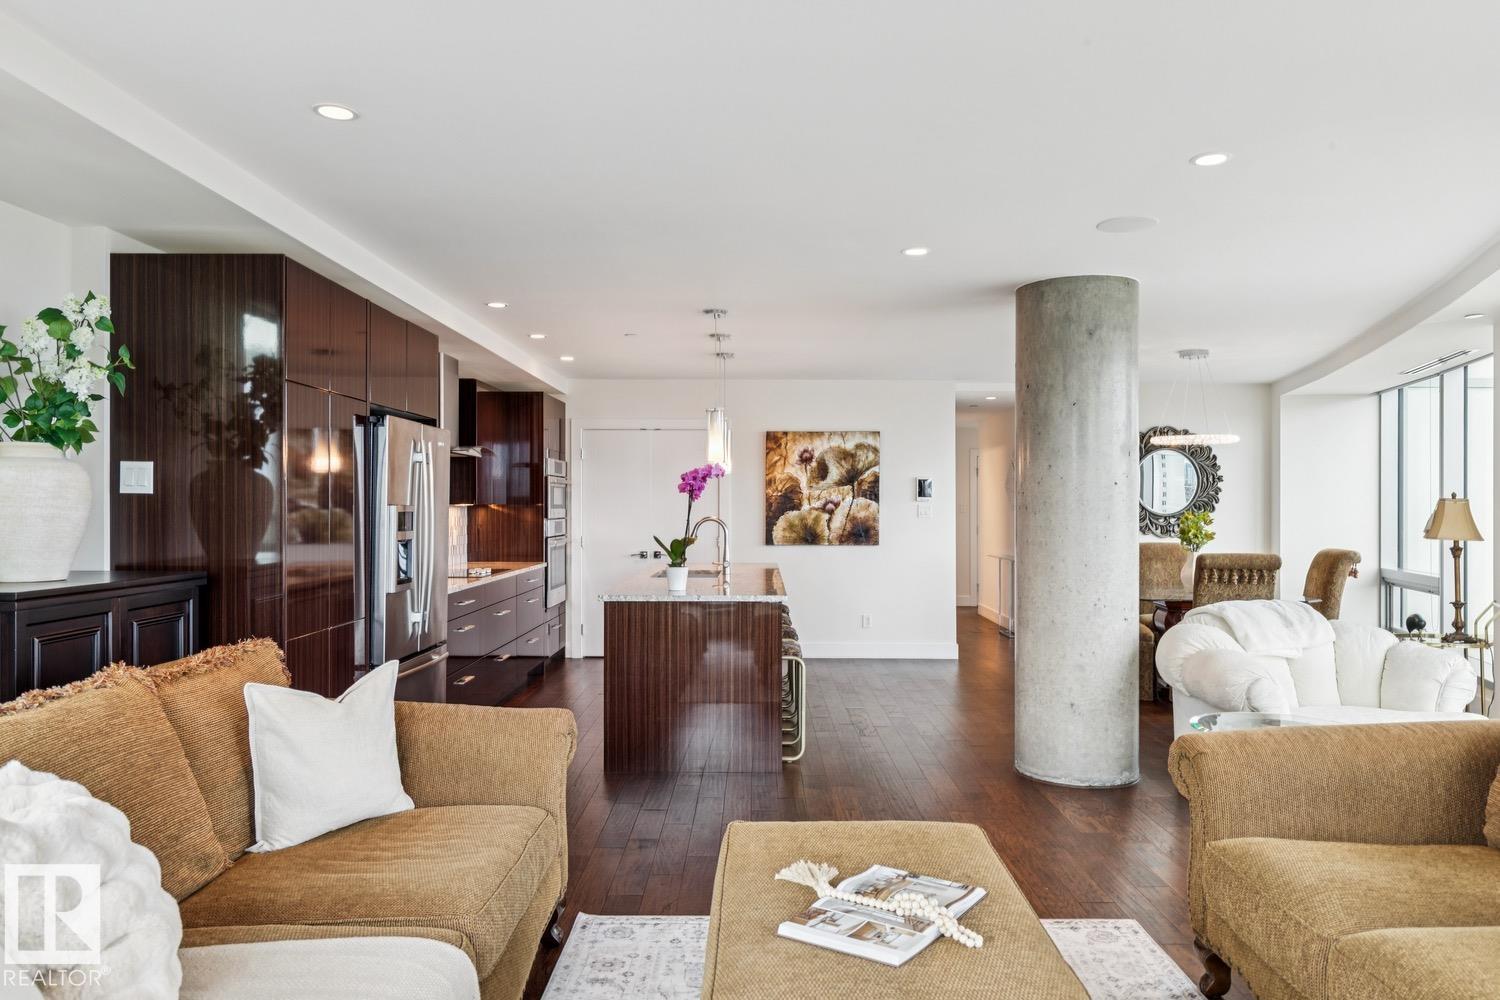
RIVER VALLEY VIEWS | LUXURY HIGH RISE. The Pearl Tower is located in Edmonton's downtown, vibrant Oliver community and perched on the edge of our beautiful river valley. This 12th-floor condo features 2 bedrooms & 2 bathrooms, with U/G parking & storage cage (LEGAL & LABELED UNIT #278 on p5). Perfect open concept for entertaining with dining room and living room boasting views of downtown from every angle and steps out to your SE BALCONY WITH BREATHTAKING RIVER VALLEY VIEWS. Upgrades include engineered hardwood, granite counters, A/C, blinds, extra kitchen cabinetry, a Master ensuite with a steam shower, B/I closet organizers, and a balcony with city views. 2nd bedroom also has built-in closet organizers. First-class 24-hour CONCIERGE and amenities include U/G visitor parking, car wash, fitness facility, and social room with an outdoor patio. Outside your door: Safeway, river valley walking paths, Victoria Golf Course, and restaurants. Walk to Rogers Place, MacEwan University, and U of A.
/u.realgeeks.media/theagencyedmonton/AGENCY_RED_(1).png)
Additional Information
- Interior Features
- ensuite bathroom
- Exterior Features
- Golf Nearby, Public Transportation, River Valley View, River View, Schools, Shopping Nearby, View City, View Downtown
- Building Name
- Pearl Tower
- Community Features
- Whkwntwin
- Property Description
- Single Level Apartment
- Appliances
- Dishwasher-Built-In, Dryer, Garburator, Oven-Built-In, Oven-Microwave, Refrigerator, Stove-Countertop Electric, Washer, Window Coverings, TV Wall Mount
- Heating
- Heat Pump, Natural Gas
- Stories
- 36
- Levels
- 1
- Roof
- EPDM Membrane
- Foundation
- Concrete Perimeter
- Parking Features
- Underground
- Elementary School
- Whkwntwin School
- Middle School
- Westminster School
- High School
- Victoria School
Mortgage Calculator
MLS® System Data is made available from the REALTORS® Association of Edmonton. Data is deemed reliable but is not guaranteed accurate by the REALTORS® Association of Edmonton. Copyright 2026 by the REALTORS® Association of Edmonton. All Rights Reserved. Data was last updated .
The trademarks REALTOR®, REALTORS® and the REALTOR® logo are controlled by The Canadian Real Estate Association (CREA) and identify real estate professionals who are members of CREA. The trademarks MLS®, Multiple Listing Service® and the associated logos are owned by CREA and identify the quality of services provided by real estate professionals who are members of CREA.