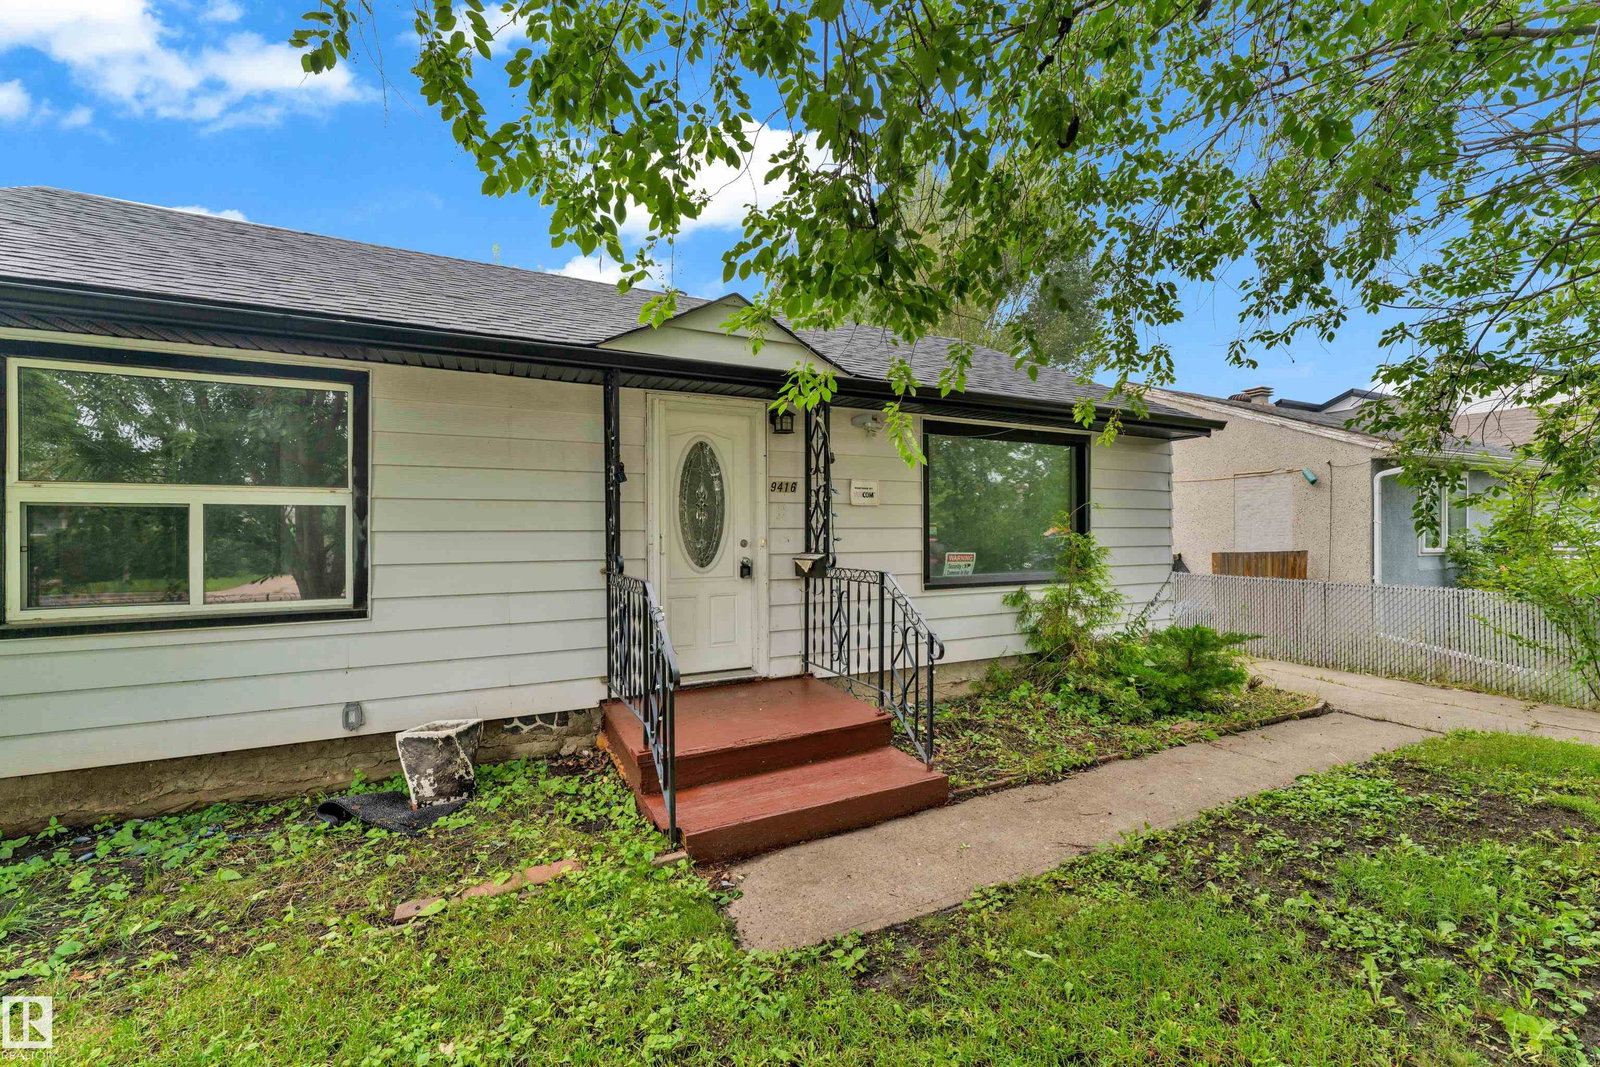
9416 153 Street, Edmonton, AB T5R 1R3
Courtesy of Devinder Pandher of MaxWell Polaris.
- $449,900
- 2
- BD
- 1
- BA
- 976
- SqFt




- List Price
- $449,900
- Status
- ACTIVE
- Days on Market
- 3
- MLS#
- E4500432
- Subtype
- Residential
- Style
- Bungalow
- Year Built
- 1953
- Bedrooms
- 2
- Bathrooms
- 1
- Full Baths
- 1
- Living Area
- 976
- Lot Size
- 658
- MLS Area Major
- Edmonton
Property Description
Rare opportunity to own a fully renovated home on a huge 48 x 148 ft. lot in the sought-after Sherwood community! Renovated by a reputable restoration company , this move-in-ready home has been completely updated from top to bottom and feels like new. Extensive renovations include new trusses, shingles, vinyl flooring, fresh paint, California knockdown ceilings, modern lighting, a stylish electric fireplace with tile surround, a brand-new kitchen with contemporary cabinets and countertops, an updated bathroom and freshly stained front and back decks and fence. The oversized detached garage and expansive backyard offer plenty of space for RV parking, storage, entertaining, or future possibilities. Ideally located close to West Edmonton Mall, Meadowlark Mall, downtown, parks, public transit, and schools from Kindergarten to Grade 12. This is a rare opportunity to own a beautifully updated home on an oversized lot in one of Edmonton's most established neighbourhoods.
/u.realgeeks.media/theagencyedmonton/AGENCY_RED_(1).png)
Additional Information
- Exterior Features
- Airport Nearby, Fenced, Landscaped, Playground Nearby, Public Transportation, Schools, Shopping Nearby, See Remarks
- Community Features
- Sherwood
- Property Description
- Bungalow
- Appliances
- Dryer, Garage Control, Garage Opener, Hood Fan, Microwave Hood Fan, Refrigerator, Stove-Countertop Electric, Washer
- Heating
- Forced Air-1, Natural Gas
- Levels
- 1
- Roof
- Asphalt Shingles
- Foundation
- Concrete Perimeter
- Parking Features
- Front/Rear Drive Access, Over Sized, Single Garage Detached
Mortgage Calculator
MLS® System Data is made available from the REALTORS® Association of Edmonton. Data is deemed reliable but is not guaranteed accurate by the REALTORS® Association of Edmonton. Copyright 2026 by the REALTORS® Association of Edmonton. All Rights Reserved. Data was last updated .
The trademarks REALTOR®, REALTORS® and the REALTOR® logo are controlled by The Canadian Real Estate Association (CREA) and identify real estate professionals who are members of CREA. The trademarks MLS®, Multiple Listing Service® and the associated logos are owned by CREA and identify the quality of services provided by real estate professionals who are members of CREA.