2031 207 Street, Edmonton, AB T6M 1R7
Courtesy of Wally Fakhreddine of MaxWell Devonshire Realty.
- $559,000
- 4
- BD
- 2
- BA
- 2,297
- SqFt






- List Price
- $559,000
- Status
- ACTIVE
- Days on Market
- 2
- MLS#
- E4500464
- Subtype
- Residential
- Style
- 2 Storey
- Year Built
- 2022
- Bedrooms
- 4
- Bathrooms
- 2
- Full Baths
- 2
- Half Baths
- 1
- Living Area
- 2,297
- MLS Area Major
- Edmonton
Property Description
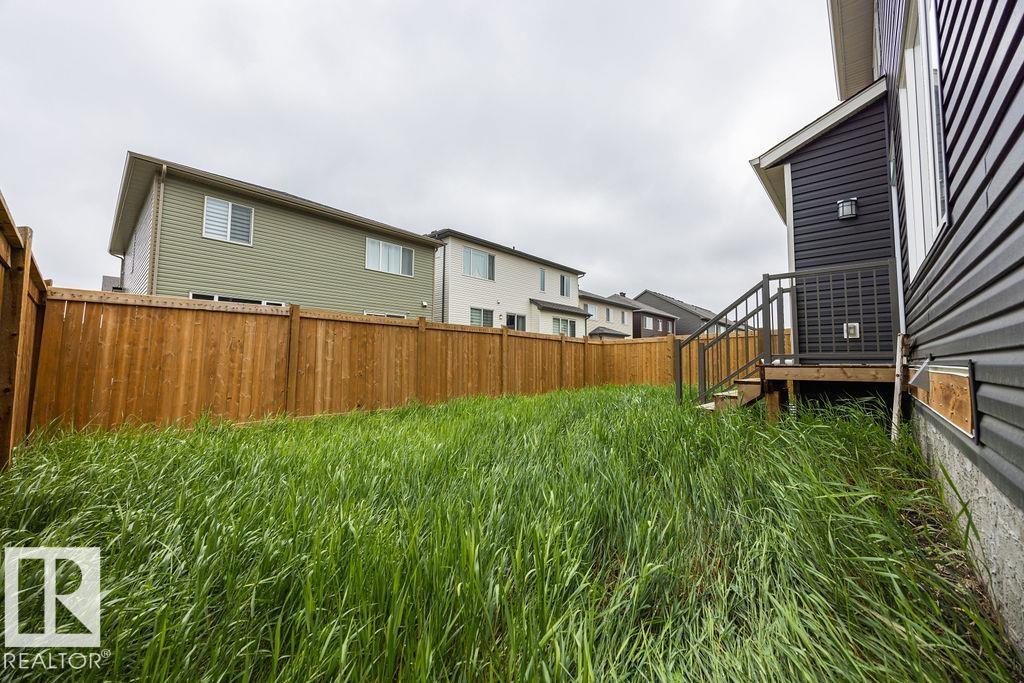
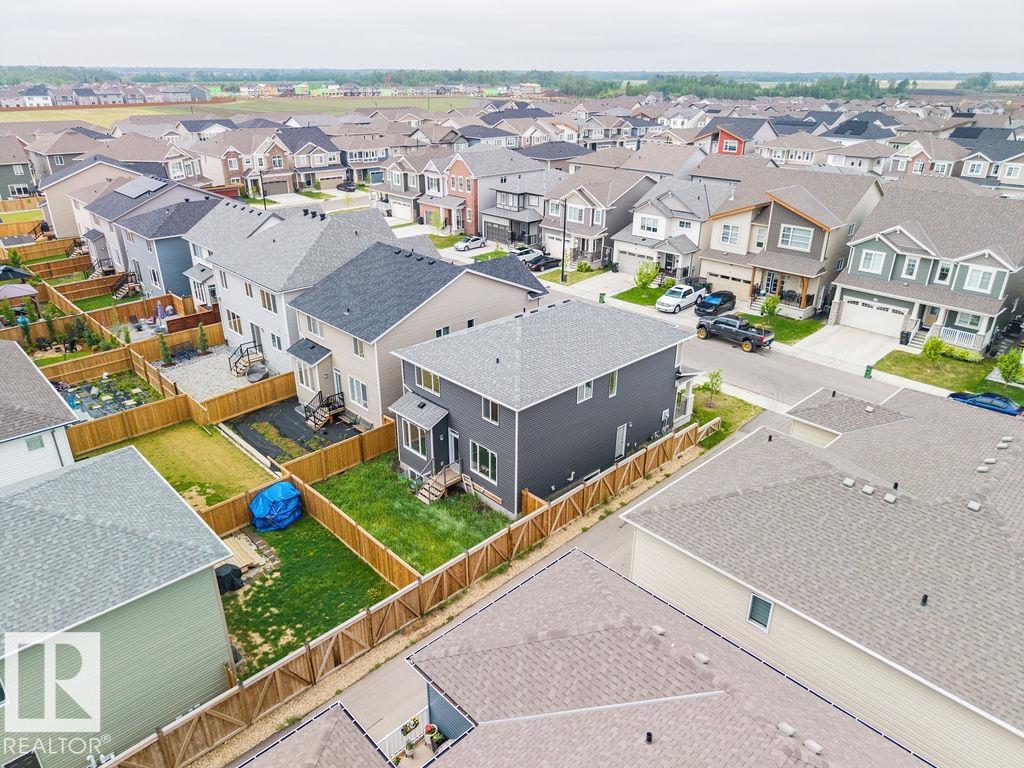
BEST PRICED NEWER TWO STOREY IN ALL OF STILLWATER! **Welcome to Stillwater**, a thriving community in Southwest Edmonton, where modern living meets natural beauty. This stunning detached home offers 4 BEDROOMS on upper level and 2.5 bathrooms, with the added convenience of a second-floor laundry. Ideally located, this home is just a short drive from major amenities, including grocery stores, shopping malls, restaurants, and top-rated elementary and secondary schools. . There is a SEPARATE ENTRANCE to the unspoiled lower level that is ready for the new owners creative touches. With quick access to major transportation routes, including a 4-minute drive to Anthony Henday Drive, commuting is effortless. Families will appreciate the proximity to excellent schools.For entertainment and shopping, you’re only a 14-minute drive from the second-largest shopping mall in North America, ensuring all your needs are met within minutes. IMMEDIATE POSSESSION AVAILABLE!
/u.realgeeks.media/theagencyedmonton/AGENCY_RED_(1).png)
Additional Information
- Interior Features
- ensuite bathroom
- Exterior Features
- Fenced, Golf Nearby, Park/Reserve, Playground Nearby, Public Transportation, Schools, Shopping Nearby, See Remarks
- HOA Fee
- $420
- Community Features
- Stillwater
- Property Description
- 2 Storey
- Appliances
- Dishwasher-Built-In, Dryer, Garage Control, Microwave Hood Fan, Refrigerator, Stove-Electric, Washer
- Heating
- Forced Air-1, Natural Gas
- Levels
- 2
- Roof
- Asphalt Shingles
- Foundation
- Concrete Perimeter
- Parking Features
- Double Garage Attached
Mortgage Calculator
MLS® System Data is made available from the REALTORS® Association of Edmonton. Data is deemed reliable but is not guaranteed accurate by the REALTORS® Association of Edmonton. Copyright 2026 by the REALTORS® Association of Edmonton. All Rights Reserved. Data was last updated .
The trademarks REALTOR®, REALTORS® and the REALTOR® logo are controlled by The Canadian Real Estate Association (CREA) and identify real estate professionals who are members of CREA. The trademarks MLS®, Multiple Listing Service® and the associated logos are owned by CREA and identify the quality of services provided by real estate professionals who are members of CREA.