445 Brintnell Boulevard Unit 33, Edmonton, AB T5Y 0V5
Courtesy of Taylor J Hack of REMAX River City.
- $335,000
- 3
- BD
- 2
- BA
- 1,381
- SqFt




- List Price
- $335,000
- Status
- ACTIVE
- Days on Market
- 2
- MLS#
- E4500482
- Subtype
- Residential
- Style
- 2 Storey
- Year Built
- 2014
- Bedrooms
- 3
- Bathrooms
- 2
- Full Baths
- 2
- Half Baths
- 1
- Living Area
- 1,381
- Lot Size
- 277
- Building Name
- Brintnell Summit
- MLS Area Major
- Edmonton
Property Description
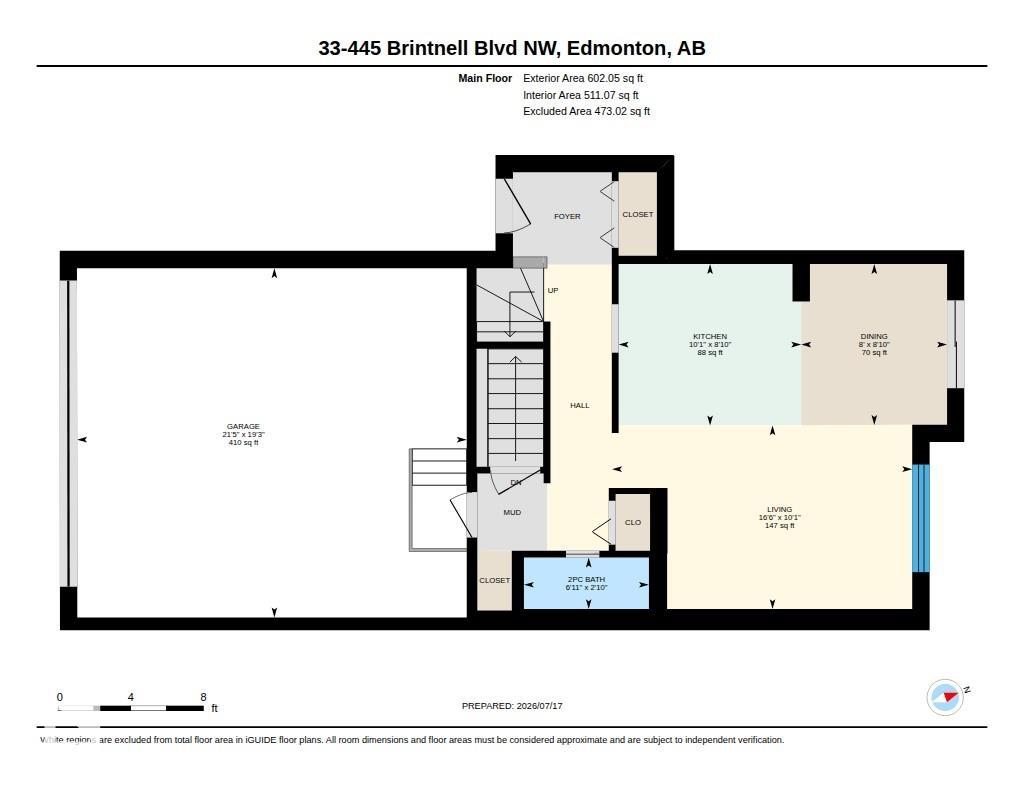
Welcome to this move-in ready 2-storey half duplex condo located in the family-friendly community of Brintnell. Visit the REALTOR®’s website for more details. Freshly updated with new paint, carpet & vinyl plank flooring throughout. This well-maintained home offers a functional layout with 3 bedrooms, a full bath & ensuite upstairs. The spacious upstairs laundry room adds everyday convenience, while the thoughtful floor plan ensures there’s room for everyone & a place for everything. A double attached garage provides secure parking & storage, while low-maintenance condo living means snow removal and grass cutting are taken care of for you. Enjoy the convenience of having shopping, restaurants, and everyday amenities within walking distance, plus Manning Town Centre is just a short drive away. Commuting is easy with quick access to the Henday & CFB Edmonton is only 15 mins away. Offering the perfect balance of comfort, recent updates & an unbeatable location, this home is ready to welcome its next owners.
/u.realgeeks.media/theagencyedmonton/AGENCY_RED_(1).png)
Additional Information
- Interior Features
- ensuite bathroom
- Exterior Features
- Golf Nearby, Landscaped, Playground Nearby, Public Transportation, Schools, Shopping Nearby
- Building Name
- Brintnell Summit
- Community Features
- Brintnell
- Property Description
- 2 Storey
- Appliances
- Dishwasher-Built-In, Dryer, Garage Control, Garage Opener, Microwave Hood Fan, Refrigerator, Stove-Electric, Washer, Curtains and Blinds
- Heating
- Forced Air-1, Natural Gas
- Levels
- 2
- Roof
- Asphalt Shingles
- Foundation
- Concrete Perimeter
- Parking Features
- Double Garage Attached
- Elementary School
- Delwood School (K-6)
- Middle School
- Balwin School (7-9)
- High School
- M.E Lazerte (10-12)
Mortgage Calculator
MLS® System Data is made available from the REALTORS® Association of Edmonton. Data is deemed reliable but is not guaranteed accurate by the REALTORS® Association of Edmonton. Copyright 2026 by the REALTORS® Association of Edmonton. All Rights Reserved. Data was last updated .
The trademarks REALTOR®, REALTORS® and the REALTOR® logo are controlled by The Canadian Real Estate Association (CREA) and identify real estate professionals who are members of CREA. The trademarks MLS®, Multiple Listing Service® and the associated logos are owned by CREA and identify the quality of services provided by real estate professionals who are members of CREA.