967 175 Street, Edmonton, AB T6W 1Z8
Courtesy of Terri L Drynan of RE/MAX Real Estate.
- $739,900
- 5
- BD
- 2
- BA
- 2,567
- SqFt




- List Price
- $739,900
- Status
- ACTIVE
- Days on Market
- 88
- Price Change
- ▼ $10,000 1790393691
- MLS#
- E4500486
- Subtype
- Residential
- Style
- 2 Storey
- Year Built
- 2014
- Bedrooms
- 5
- Bathrooms
- 2
- Full Baths
- 2
- Half Baths
- 1
- Living Area
- 2,567
- Lot Size
- 532
- MLS Area Major
- Edmonton
Property Description
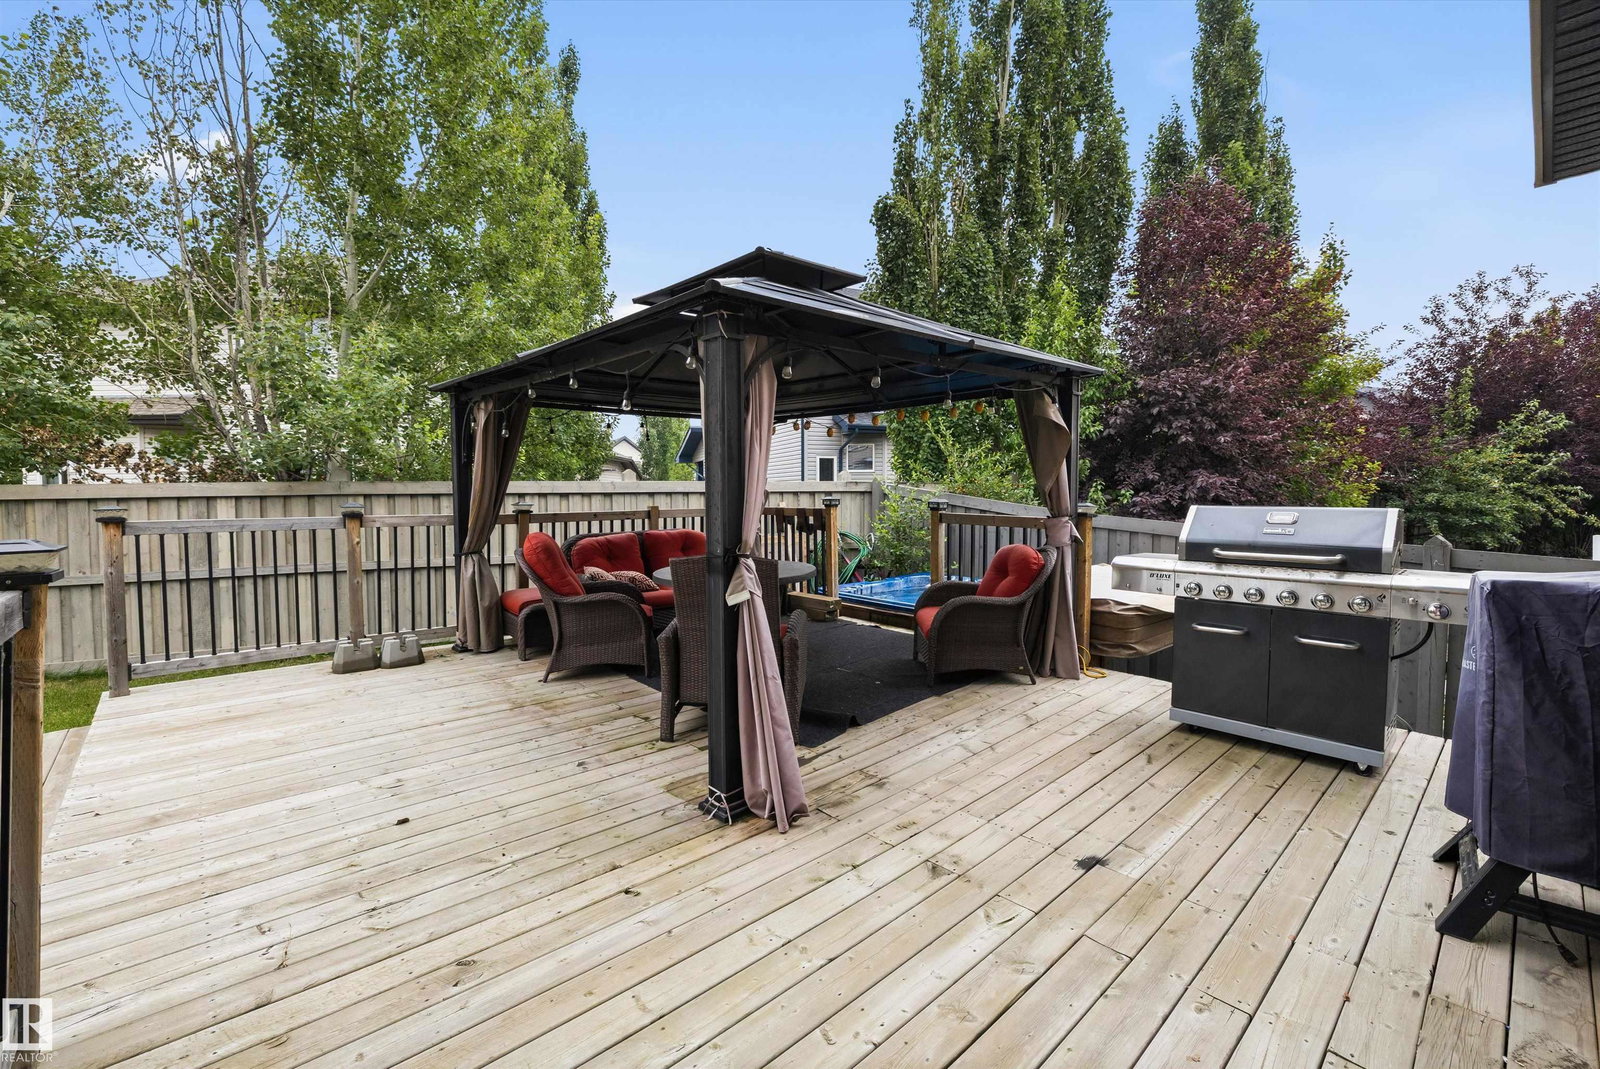
WOW! This 2500+ sq ft home has it all! 4 bedrooms UPSTAIRS, plus a 5th bedroom on main floor (currently used as a den/office). Bonus Room, AND a formal dining room! The BEST part, a Butler Pantry! Upon entering, you are met by a grand chandelier & stair case, & rich hardwood floors. The dining room leads to an absolute favorite, a walk-thru Butler Pantry! The kitchen has stainless steel appliances, stunning Quartz counter tops, two-toned cupboards, a huge island/breakfast bar, plus another dining space, which leads to a private back yard oasis, incl a huge deck, hot tub, & gazebo. There is also a large living room, /w gas fireplace plus a den/flex space, this is a definite MUST SEE home to appreciate this space. Four generously sized bedrooms upstairs, master incl 5pc ensuite, walk in closet, plus a HUGE family/bonus room & another 4pc bath. Located on a cul-de-sac in the prestige area of Windemere & close to all amenities, including shopping, restaurants, golf, & plenty of walking trails.
/u.realgeeks.media/theagencyedmonton/AGENCY_RED_(1).png)
Additional Information
- Interior Features
- ensuite bathroom
- Exterior Features
- Cul-De-Sac, Fenced, Shopping Nearby
- Community Features
- Windermere
- Property Description
- 2 Storey
- Appliances
- Air Conditioning-Central, Dishwasher-Built-In, Refrigerator, Stove-Electric, See Remarks, Hot Tub
- Heating
- Forced Air-1, Natural Gas
- Levels
- 2
- Roof
- Asphalt Shingles
- Foundation
- Concrete Perimeter
- Parking Features
- Double Garage Attached
How much is your home worth?
...get instant property value now!
Mortgage Calculator
MLS® System Data is made available from the REALTORS® Association of Edmonton. Data is deemed reliable but is not guaranteed accurate by the REALTORS® Association of Edmonton. Copyright 2026 by the REALTORS® Association of Edmonton. All Rights Reserved. Data was last updated .
The trademarks REALTOR®, REALTORS® and the REALTOR® logo are controlled by The Canadian Real Estate Association (CREA) and identify real estate professionals who are members of CREA. The trademarks MLS®, Multiple Listing Service® and the associated logos are owned by CREA and identify the quality of services provided by real estate professionals who are members of CREA.