7123 87 Street, Edmonton, AB T6C 3G1
Courtesy of Cathy Nguyen of Liv Real Estate.
- $650,000
- 5
- BD
- 2
- BA
- 1,337
- SqFt






- List Price
- $650,000
- Status
- ACTIVE
- Days on Market
- 2
- MLS#
- E4500517
- Subtype
- Residential
- Style
- Bungalow
- Year Built
- 1958
- Bedrooms
- 5
- Bathrooms
- 2
- Full Baths
- 2
- Living Area
- 1,337
- Lot Size
- 556
- MLS Area Major
- Edmonton
Property Description
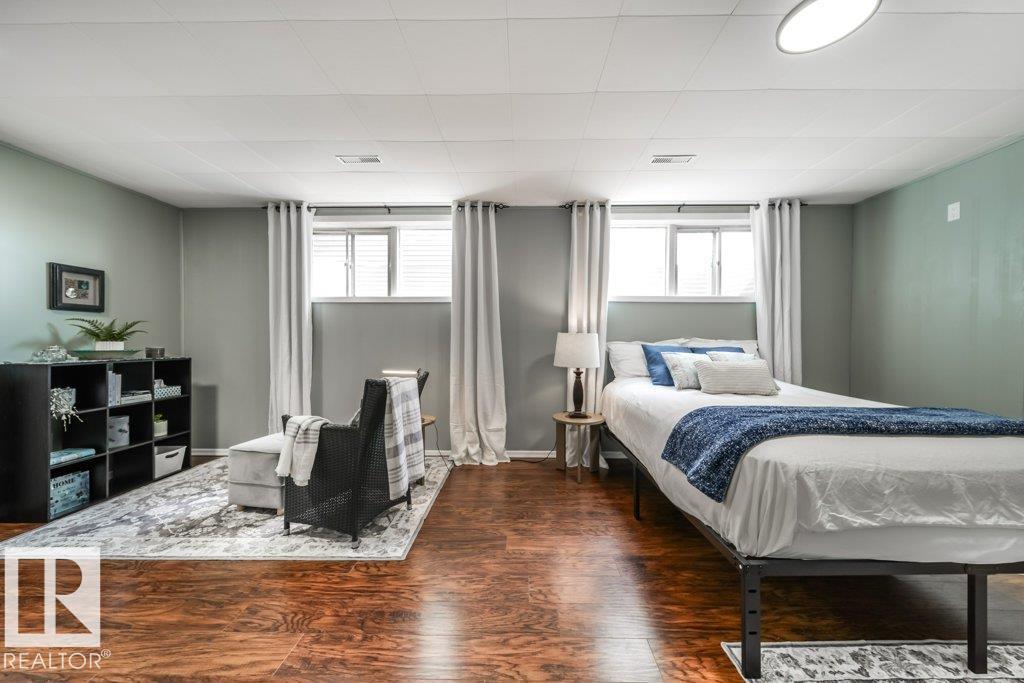
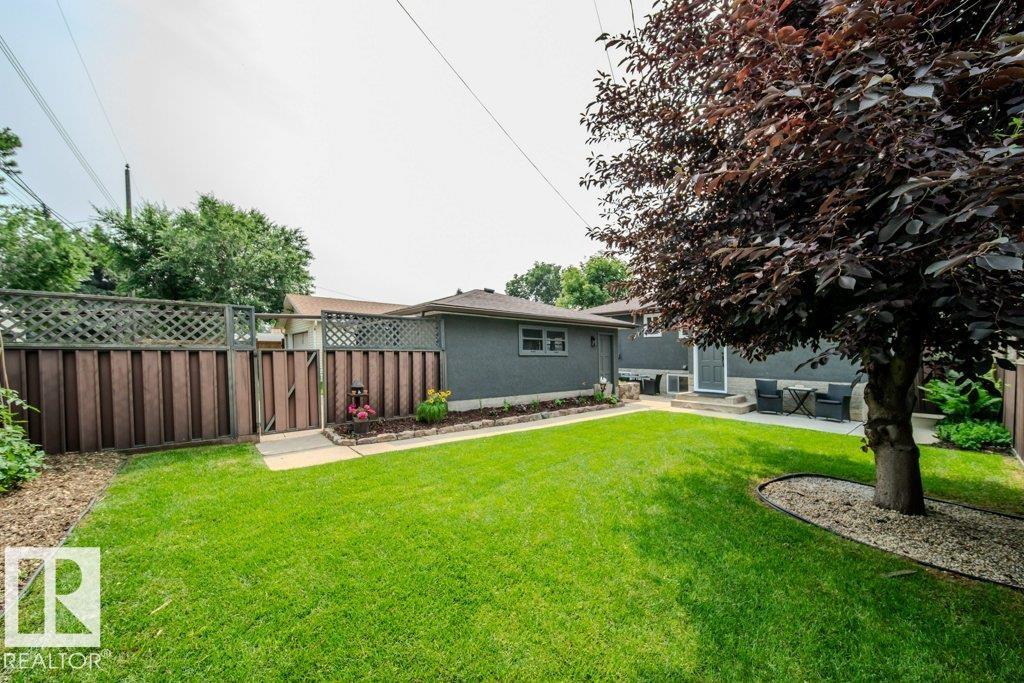
Beautifully renovated & spacious bungalow facing Millcreek Ravine! This move-in ready home features a brand NEW KITCHEN w/ QUARTZ COUNTERTOPS, CUPBOARDS, BACKSPLASH, 6 BRAND NEW APPLIANCES w/ 2 yr warranty & a gorgeously updated main floor bathroom. Enjoy all NEW PAINT, TRIM, LIGHTING, INTERIOR DOORS, A NEW FRONT ENTRY DOOR & TRIPLE PANE MAIN FLOOR WINDOWS & CUSTOM BLINDS. The sunny, spacious & open living room captures picturesque ravine views. The convenience of a MAIN FLOOR LAUNDRY ROOM adds everyday ease. Fully finished basement offers a large rec room w/ a cozy fireplace, two huge bedrooms, & a full bath.—perfect for guests or a growing family. Enjoy drinks on your NEW FRONT DECK with ravine views & in the back you'll find a fenced yard w/ a charming garden area, patio & an oversized double garage. Additional extensive upgrades includes FLOORING, SHINGLES, ATTIC INSULATION, EAVES, SEWER LINE, & 2 NEW ELECTRICAL PANELS. An exceptional home in an incredible ravine location!(some pics virtually staged)
/u.realgeeks.media/theagencyedmonton/AGENCY_RED_(1).png)
Additional Information
- Exterior Features
- Backs Onto Park/Trees, Fenced, Landscaped, Park/Reserve, Playground Nearby, River Valley View
- Community Features
- Avonmore
- Property Description
- Bungalow
- Appliances
- Dishwasher-Built-In, Dryer, Garage Control, Garage Opener, Microwave Hood Fan, Stove-Electric, Washer, Window Coverings, Refrigerators-Two
- Heating
- Forced Air-1, Natural Gas
- Levels
- 2
- Roof
- Asphalt Shingles
- Foundation
- Concrete Perimeter
- Parking Features
- Double Garage Detached
Mortgage Calculator
MLS® System Data is made available from the REALTORS® Association of Edmonton. Data is deemed reliable but is not guaranteed accurate by the REALTORS® Association of Edmonton. Copyright 2026 by the REALTORS® Association of Edmonton. All Rights Reserved. Data was last updated .
The trademarks REALTOR®, REALTORS® and the REALTOR® logo are controlled by The Canadian Real Estate Association (CREA) and identify real estate professionals who are members of CREA. The trademarks MLS®, Multiple Listing Service® and the associated logos are owned by CREA and identify the quality of services provided by real estate professionals who are members of CREA.